Skip main navigation
Closed
  • Price Unknown

    2532 Chestnut St, New Orleans, LA 70130

    3beds
    4,561sqft
    Single Family Residence
    Built in 1856
    7,360 Square Feet Lot
    $2,405,400 Zestimate®
    $--/sqft
    $6,022 Estimated rent

    Home value

    $2,405,400

    $2.09M - $2.74M

    $6,022/mo

    Zestimate® history
    Loading
    Loading...

    Owner options

    List your home for rent

    $6,022/mo

    Rent Zestimate®

    Find your next renter with Zillow Rental Manager. Plus, with online applications, you can quickly screen prospective tenants – for free.

    Learn more

    $6,022/mo

    Rent Zestimate®

    Refinance and save

    Refinancing to a lower rate could help reduce your monthly payments and save thousands over the life of the loan.

    See today's rates

    Explore your selling options

    Work with a Zillow partner agent

    Leverage their expertise and Zillow's premium Showcase listings to get your home seen by more buyers.

    Get started

    List with your own agent

    Get your home in front of millions of buyers by listing it on Zillow.

    Learn how to do it

    Sell it yourself

    Take full control of how buyers see your home on Zillow by listing For Sale by Owner (FSBO).

    List your home

    What's special

    Heated pool and jacuzziSpa-like retreatGourmet kitchenPrivate courtyardLush gardensCedar hot tubPrivacy fences
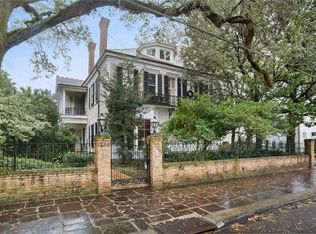
    Step into the epitome of refined living at 2532 Chestnut Street, a masterfully renovated 1856 residence where timeless elegance meets modern luxury. Meticulously reimagined by renowned architect Nick Marshall and interior designer Wendy Kerrigan in 2018, this home preserves historic charm while integrating state-of-the-art amenities. Virgin Sinker Cypress ceilings, original pine floors, and restored moldings set an exquisite tone in the formal spaces. The gourmet kitchen features Scavolini cabinetry, top-tier Miele appliances, and alkaline water taps. The master suite is a spa-like retreat, opening to a private courtyard that leads to the cedar hot tub on the third-floor deck with views of the city. Innovative sustainability features include a 1,000-gallon underground rainwater cistern, a whole-house water filtration system, and a natural gas generator. Outdoor living is equally enchanting with lush gardens framed by 8+ foot privacy fences. A separate, 1 bedroom mother-in-law suite in the backyard includes a full kitchen, bathroom, and a balcony overlooking the heated pool and jacuzzi. Perfectly located by the parade routes, this residence also offers parking for two cars and a golf cart, combining convenience with luxury in the heart of the New Orleans.

    Zillow last checked:

    Listing updated:

    Listed by:

    Betsy Karam 985-630-7580,

    Compass Garden District (LATT18),

    Kayla Hansel 504-444-5088,

    Compass Garden District (LATT18)

    Bought with:

    Kayla Hansel

    Compass Garden District (LATT18)

    Source: GSREIN,MLS#: 2485373MLS Logo

    Facts & features

    Interior

    Bedrooms & bathrooms
    • Bedrooms: 3
    • Bathrooms: 4
    • Full bathrooms: 3
    • 1/2 bathrooms: 1
    Bedroom
    • Description: Flooring: Wood
    • Level: Second
    • Dimensions: 14'5" x 17'5"
    Bedroom
    • Description: Flooring: Wood
    • Level: Second
    • Dimensions: 14'5" x 18'2"
    Bedroom
    • Description: Flooring: Wood
    • Level: Third
    • Dimensions: 26'3" x 31'4"
    Dining room
    • Description: Flooring: Other
    • Level: First
    • Dimensions: 26'3" x 14'11"
    Living room
    • Description: Flooring: Wood
    • Level: First
    • Dimensions: 18'4" x 18'11"
    Heating
    • Central
    Cooling
    • Central Air
    Appliances
    • Included: Dishwasher, Disposal, Microwave, Oven, Range, Refrigerator, Washer
    Features
    • Elevator, Stone Counters, Smart Home
    • Has fireplace: Yes
    • Fireplace features: Gas
    Interior area
    • Total structure area: 8,069
    • Total interior livable area: 4,561 sqft

    Property

    Parking
    • Total spaces: 2
    • Parking features: Two Spaces
    Features
    • Levels: Three Or More
    • Stories: 3
    • Patio & porch: Wood, Balcony
    • Exterior features: Balcony, Courtyard, Fence
    • Pool features: Salt Water
    Lot
    • Size: 7,360 sqft
    • Dimensions: 64 x 115
    • Features: Corner Lot, City Lot
    Details
    • Additional structures: Guest House
    • Parcel number: 2532CHESTNUTST
    • Special conditions: None

    Construction

    Type & style
    • Home type: SingleFamily
    • Architectural style: Traditional
    • Property subtype: Single Family Residence
    Materials
    • Wood Siding
    • Foundation: Raised
    • Roof: Asphalt
    Condition
    • Excellent
    • Year built: 1856

    Utilities & green energy

    • Electric: Generator
    • Sewer: Public Sewer
    • Water: Public

    Community & neighborhood

    Security
    • Security features: Security System, Smoke Detector(s)
    Location
    • Region: New Orleans

    HOA & financial

    HOA
    • Has HOA: No
    • Association name: Garden District

    Price history

    DateEventPrice
    6/12/2025Sold--
    Source: GSREIN #2485373 Report a problem
    4/29/2025Pending sale$2,750,000$603/sqft
    Source: GSREIN #2485373 Report a problem
    3/31/2025Price change$2,750,000-5.2%$603/sqft
    Source: GSREIN #2485373 Report a problem
    2/4/2025Listed for sale$2,900,000$636/sqft
    Source: GSREIN #2485373 Report a problem
    5/27/2009Sold--
    Source: Agent Provided Report a problem

    Public tax history

    YearProperty taxesTax assessment
    2026$29,374 +77.7%$222,550 +68.4%
    2025$16,535 -1.5%$132,120
    2024$16,784 +1.1%$132,120 +5.9%
    2023$16,597 -6.6%$124,760 +4.5%
    2022$17,762 -6.3%$119,440 -4.3%
    2021$18,957 +34.9%$124,760 +37.1%
    2020$14,053 -4.2%$91,030
    2019$14,663 +8.2%$91,030
    2018$13,552 $91,030
    2017$13,552 -1.8%$91,030 +7.7%
    2016$13,803 +9.4%$84,500
    2015$12,613 $84,500
    2014$12,613 +1.9%$84,500
    2013$12,373 $84,500 +4.9%
    2012-- $80,580
    2011-- $80,580 -13.8%
    2010-- $93,500 +270.2%
    2009-- $25,260
    2007-- $25,260
    2006-- $25,260
    2004-- $25,260 +9.8%
    2002-- $23,000

    Find assessor info on the county website

    Neighborhood: Garden District

    Nearby schools

    GreatSchools rating
    Get a cash offer in 3 minutes
    Find out how much your home could sell for in as little as 3 minutes with a no-obligation cash offer.
    Estimated market value
    $2,405,400
    Get a cash offer in 3 minutes
    Find out how much your home could sell for in as little as 3 minutes with a no-obligation cash offer.
    Estimated market value
    $2,405,400