BRAND NEW PRICE...OWNERS ARE MOTIVATED TO MAKE A DEAL NOW! BRAND NEW ROOF WITH FULL TRANSFERABLE WARRANTY JUST INSTALLED!! This home is in excellent condition and is ready for immediate occupancy. With stunning waterfront views and nestled beautifully on a conservation setting, this is the home you’ve been waiting for! Beautifully customized and meticulously maintained, this stunning single-family residence has a “True Pride of Ownership” that is reflected throughout. Featuring 4 full bedrooms, 3 full bathrooms, nearly 2,700 sqft of living area, a spacious family room, dining area, highly customized kitchen, an expansive bonus room, 3-Car (with tandem style parking) garage and a brick paver screen patio area that overlooks the peaceful views of the lake and conservation setting. The owners just upgraded to a brand new roof with a fully transferrable warranty to a new owner. The upgraded kitchen features stylish quartzite counter tops, a large island for even more countertop space, tile backsplash, stainless steel appliances including a built-in oven and microwave, glass cooktop and range hood, as well as walk-in pantry with built in shelving. The downstairs primary bedroom overlooks the waterfront and conservation setting, has solid engineered wood flooring, plantation shutters and features a beautifully designed bathroom that boasts a large walk-in shower, dual vanities with quartzite counters, and a walk-in closet with closet system built in. Other notable features include two additional guest bedrooms and guest bath on the main floor, a massive bonus loft area which can be utilized for a number of different area options, an upstairs guest bedroom and bath, porcelain tile floors which flow throughout much of the main living areas, two AC systems (one of them is brand new), a permanent LED exterior lighting system by TrimLight which allows you to have a variety of color patterns (holiday lights) and is controlled by your mobile device, motorized blinds with remote control, a deep oversized garage that can accommodate up to 3 vehicles (tandem parking), an L-shaped brick paver screened patio, all of which overlooks an amazing conservation setting with waterfront views. Conveniently located in one of Seminole County’s most coveted communities, and close to nearby amenities, schools, parks, shopping and fine dining as well as just 30 minutes from downtown Orlando or Florida sunny beaches. Come and see for yourself, schedule a showing appointment today before its gone!
Sold for $575,000
$575,000
2532 CIVITAS PLACE, CASSELBERRY, FL 32707
4beds
2,696sqft
Single Family Residence
Built in 2017
6,650 Square Feet Lot
$563,500 Zestimate®
$213/sqft
$3,148 Estimated rent
Home value
$563,500
$507,000 - $625,000
$3,148/mo
Zestimate® history
Owner options
List your home for rent
$3,148/mo
Rent Zestimate®
Find your next renter with Zillow Rental Manager. Plus, with online applications, you can quickly screen prospective tenants – for free.
$3,148/mo
Rent Zestimate®
Refinance and save
$3,959/mo
Est. payment
Refinancing to a lower rate could help reduce your monthly payments and save thousands over the life of the loan.
$3,959/mo
Est. payment
Explore your selling options
Work with a Zillow partner agent
Leverage their expertise and Zillow's premium Showcase listings to get your home seen by more buyers.
Get startedList with your own agent
Get your home in front of millions of buyers by listing it on Zillow.
Learn how to do itSell it yourself
Take full control of how buyers see your home on Zillow by listing For Sale by Owner (FSBO).
List your homeWhat's special
Large islandQuartzite counter topsBonus loft areaDeep oversized garageExpansive bonus roomSpacious family roomPorcelain tile floors
Zillow last checked:
Listing updated:
Listed by:
David Warren 407-928-3760,
CHARLES RUTENBERG REALTY ORLANDO 407-622-2122
Bought with:
Jackie Hopkins, 3036367
KELLER WILLIAMS HERITAGE REALTY
Source: Stellar MLS,MLS#: O6260730 Originating MLS: Orlando Regional
Originating MLS: Orlando Regional
Facts & features
Interior
Bedrooms & bathrooms
- Bedrooms: 4
- Bathrooms: 3
- Full bathrooms: 3
Rooms
- Room types: Attic, Bonus Room, Family Room, Utility Room, Loft
Primary bedroom
- Features: Ceiling Fan(s), Walk-In Closet(s)
- Level: First
- Area: 195 Square Feet
- Dimensions: 15x13
Bedroom 2
- Features: Ceiling Fan(s), Storage Closet
- Level: First
- Area: 144 Square Feet
- Dimensions: 12x12
Bedroom 3
- Features: Ceiling Fan(s), Storage Closet
- Level: First
- Area: 132 Square Feet
- Dimensions: 12x11
Bedroom 4
- Features: Ceiling Fan(s), Storage Closet
- Level: Second
- Area: 168 Square Feet
- Dimensions: 14x12
Primary bathroom
- Features: Dual Sinks, Makeup/Vanity Space, Shower No Tub, Stone Counters, Walk-In Closet(s)
- Level: First
- Area: 135 Square Feet
- Dimensions: 15x9
Bonus room
- Features: Ceiling Fan(s), Linen Closet
- Level: Second
- Area: 513 Square Feet
- Dimensions: 27x19
Dining room
- Level: First
- Area: 110 Square Feet
- Dimensions: 11x10
Great room
- Features: Ceiling Fan(s)
- Level: First
- Area: 204 Square Feet
- Dimensions: 17x12
Kitchen
- Features: Breakfast Bar, Stone Counters, Pantry
- Level: First
- Area: 234 Square Feet
- Dimensions: 18x13
Heating
- Central, Electric, Zoned
Cooling
- Central Air, Zoned
Appliances
- Included: Oven, Cooktop, Dishwasher, Disposal, Electric Water Heater, Microwave, Range Hood, Refrigerator
- Laundry: Inside, Laundry Room
Features
- Built-in Features, Ceiling Fan(s), Crown Molding, High Ceilings, Kitchen/Family Room Combo, Open Floorplan, Primary Bedroom Main Floor, Solid Wood Cabinets, Stone Counters, Thermostat, Tray Ceiling(s), Walk-In Closet(s)
- Flooring: Carpet, Ceramic Tile, Engineered Hardwood
- Doors: Sliding Doors
- Windows: Window Treatments
- Has fireplace: No
Interior area
- Total structure area: 3,738
- Total interior livable area: 2,696 sqft
Property
Parking
- Total spaces: 3
- Parking features: Boat, Driveway, Garage Door Opener, Oversized, Tandem, Workshop in Garage
- Attached garage spaces: 3
- Has uncovered spaces: Yes
- Details: Garage Dimensions: 36x20
Features
- Levels: Two
- Stories: 2
- Patio & porch: Patio, Screened
- Exterior features: Irrigation System, Lighting, Rain Gutters, Sidewalk
- Has view: Yes
- View description: Trees/Woods, Water, Lake
- Has water view: Yes
- Water view: Water,Lake
Lot
- Size: 6,650 Square Feet
- Dimensions: 133 x 50
- Features: Conservation Area, In County, Landscaped, Level, Sidewalk
- Residential vegetation: Mature Landscaping, Trees/Landscaped
Details
- Parcel number: 1021305TX00000480
- Zoning: RES
- Special conditions: None
Construction
Type & style
- Home type: SingleFamily
- Architectural style: Contemporary
- Property subtype: Single Family Residence
Materials
- Block, Stucco
- Foundation: Block, Slab
- Roof: Shingle
Condition
- New construction: No
- Year built: 2017
Utilities & green energy
- Sewer: Public Sewer
- Water: Public
- Utilities for property: BB/HS Internet Available, Cable Available, Electricity Connected, Public, Sewer Connected, Street Lights, Underground Utilities, Water Connected
Community & HOA
Community
- Features: Community Mailbox, Deed Restrictions, Gated Community - No Guard, Irrigation-Reclaimed Water, Playground, Pool
- Pet fee: $0 monthly
- Subdivision: RESERVE AT LEGACY PARK
HOA
- Has HOA: Yes
- Services included: Community Pool, Pool Maintenance
- HOA fee: $138 monthly
- HOA name: The Jander Group/Nicholas Musache
- HOA phone: 407-628-2500
Location
- Region: Casselberry
Financial & listing details
- Price per square foot: $213/sqft
- Tax assessed value: $500,352
- Annual tax amount: $4,255
- Date on market: 12/4/2024
- Cumulative days on market: 92 days
- Listing terms: Cash,Conventional,FHA,VA Loan
- Ownership: Fee Simple
- Total actual rent: 0
- Electric utility on property: Yes
- Road surface type: Paved, Asphalt
Price history
| Date | Event | Price |
|---|---|---|
| 4/30/2025 | Sold | $575,000-3.4%$213/sqft |
Source:  Stellar MLS #O6260730 Report a problem Stellar MLS #O6260730 Report a problem | ||
| 4/4/2025 | Pending sale | $595,000$221/sqft |
Source: Stellar MLS #O6260730 Report a problem | ||
| 3/27/2025 | Listed for sale | $595,000$221/sqft |
Source: Stellar MLS #O6260730 Report a problem | ||
| 3/26/2025 | Pending sale | $595,000$221/sqft |
Source: Stellar MLS #O6260730 Report a problem | ||
| 3/21/2025 | Price change | $595,000-2.5%$221/sqft |
Source: Stellar MLS #O6260730 Report a problem | ||
| 3/17/2025 | Price change | $610,000-2.4%$226/sqft |
Source: Stellar MLS #O6260730 Report a problem | ||
| 3/6/2025 | Price change | $625,000-3.1%$232/sqft |
Source: Stellar MLS #O6260730 Report a problem | ||
| 2/12/2025 | Pending sale | $645,000$239/sqft |
Source: Stellar MLS #O6260730 Report a problem | ||
| 1/4/2025 | Listed for sale | $645,000$239/sqft |
Source: Stellar MLS #O6260730 Report a problem | ||
| 1/1/2025 | Pending sale | $645,000$239/sqft |
Source: Stellar MLS #O6260730 Report a problem | ||
| 12/4/2024 | Listed for sale | $645,000+40.2%$239/sqft |
Source: Stellar MLS #O6260730 Report a problem | ||
| 9/13/2017 | Sold | $460,000$171/sqft |
Source: Public Record Report a problem | ||
Public tax history
| Year | Property taxes | Tax assessment |
|---|---|---|
| 2025 | $4,778 +12.3% | $306,117 +2.9% |
| 2024 | $4,256 +2.5% | $297,490 +3% |
| 2023 | $4,150 +3.3% | $288,825 +3% |
| 2022 | $4,017 +2.9% | $280,413 +3% |
| 2021 | $3,903 +2.2% | $272,246 +1.4% |
| 2020 | $3,819 +1.1% | $268,487 +2.3% |
| 2019 | $3,779 | $262,451 +1.9% |
| 2018 | $3,779 +1% | $257,557 +329.3% |
| 2017 | $3,740 +254.2% | $60,000 +100% |
| 2016 | $1,056 | $30,000 |
Find assessor info on the county website
Neighborhood: 32707
Nearby homes
- $590,0004 bd4 ba2.8k sqft2528 Civitas Pl, Casselberry, FL 32707Sold
- $585,8004 bd3 ba2.8k sqft2536 Civitas Pl, Casselberry, FL 32707Off Market
- $521,0003 bd2 ba2.4k sqft2524 Civitas Pl, Casselberry, FL 32707Off Market
- $571,5004 bd3 ba2.6k sqft2540 Civitas Pl, Casselberry, FL 32707Off Market
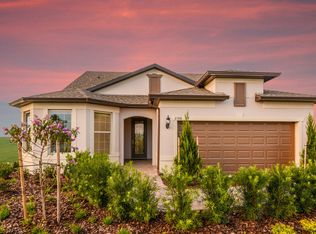
- $429,0004 bd2 ba1.7k sqft260 Domus Ln, Casselberry, FL 32707Off Market
- $470,0003 bd2 ba1.8k sqft2520 Civitas Pl, Casselberry, FL 32707Sold
- $472,1003 bd2 ba2.1k sqft1977 Grand Rue Dr, Casselberry, FL 32707Off Market
- $592,3004 bd3 ba2.6k sqft2544 Civitas Pl, Casselberry, FL 32707Off Market
Nearby schools
GreatSchools rating
- 6/10Sterling Park Elementary SchoolGrades: PK-5Distance: 1.9 mi
- NAA Seminole County Virtual SchoolGrades: K-12Distance: 5.6 mi
- 6/10Winter Springs High SchoolGrades: 9-12Distance: 2.6 mi
Get a cash offer in 3 minutes
Find out how much your home could sell for in as little as 3 minutes with a no-obligation cash offer.
Estimated market value
$563,500
Get a cash offer in 3 minutes
Find out how much your home could sell for in as little as 3 minutes with a no-obligation cash offer.
Estimated market value
$563,500
- Florida
- Seminole County
- Casselberry
- 32707
- 2532 CIVITAS PLACE
Nearby cities
Nearby zip codes
Other Casselberry Topics
