Skip main navigation
Closed
  • $310,000

    2532 Clarence Ave, Berwyn, IL 60402

    3beds
    1,414sqft
    Single Family Residence
    Built in 1918
    6,250 Square Feet Lot
    $353,000 Zestimate®
    $219/sqft
    $2,479 Estimated rent

    Home value

    $353,000

    $335,000 - $371,000

    $2,479/mo

    Zestimate® history
    Loading
    Loading...

    Owner options

    List your home for rent

    $2,479/mo

    Rent Zestimate®

    Find your next renter with Zillow Rental Manager. Plus, with online applications, you can quickly screen prospective tenants – for free.

    Learn more

    $2,479/mo

    Rent Zestimate®

    Refinance and save

    $2,188/mo

    Est. payment

    Refinancing to a lower rate could help reduce your monthly payments and save thousands over the life of the loan.

    See today's rates

    $2,188/mo

    Est. payment

    Explore your selling options

    Work with a Zillow partner agent

    Leverage their expertise and Zillow's premium Showcase listings to get your home seen by more buyers.

    Get started

    List with your own agent

    Get your home in front of millions of buyers by listing it on Zillow.

    Learn how to do it

    Sell it yourself

    Take full control of how buyers see your home on Zillow by listing For Sale by Owner (FSBO).

    List your home

    What's special

    Updated light fixturesRefinished wood floorsAmple counterHigh ceilingsReal wood floorsLight fixtureNorth riverside mall
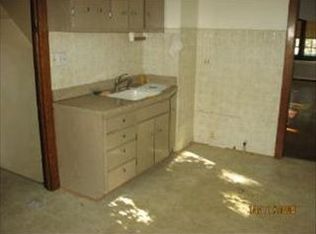
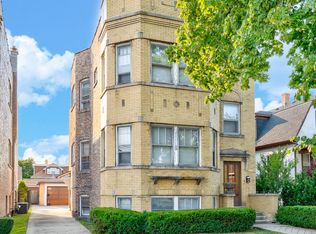
    You will enjoy living on this quiet residential street in Berwyn, IL. 2532 Clarence Ave is a three bedroom, one bath home that has a side driveway and a two car garage. When you walk up to this home you will notice the well maintain exterior yard and spacious front patio that allows for entertaining guest. As you enter into the foyer, you will notice the real wood floors, updated light fixture, office nook space and stairwell leading up to the second floor. Upon entering the living room you will notice that this space gets a lot of natural light. The living room is connected to the dining room and it gives the space a nice open feel. You will also appreciate the high ceilings, updated light fixtures & fans along with the refinished wood floors. From the dining room you can also exit out to the back patio and enjoy the view of your well maintain backyard. It's another great space to hang out and be social with family and friends. The kitchen offers a nice layout and has space to include a table. This kitchen has ample counter & cabinetry space for storage. As you make your way upstairs you will see the bathroom. The bathroom has been renovated from the vanity, light fixture, ventilation, wall tiles. Right outside of the bathroom are all three bedrooms. All of the rooms offer a good layout and get good lighting throughout the day. The master bedroom is spacious in size and has a deep walk in closet. This home does have a basement and is where your laundry and central heating system is located. 2532 Clarence Ave is centrally located from so many great options such as The Freeze Ice Cream Shop located at the end of the block. There is Hiawatha Elementary School, Morton West High School, Costco, North Riverside Mall, Hobby Lobby, Aldi's, Brookfield Zoo, multiple dining locations and access to expressway, public transit and Metra rail service.

    Zillow last checked:

    Listing updated:

    Listing courtesy of:

    Anthony Garcia 312-494-0490,

    Streeterville Realty, LLC

    Bought with:

    Jose L Aparicio

    New Hope Realty Group, Inc.

    Source: MRED as distributed by MLS GRID,MLS#: 11788791MLS Logo

    Facts & features

    Interior

    Bedrooms & bathrooms
    • Bedrooms: 3
    • Bathrooms: 1
    • Full bathrooms: 1
    Primary bedroom
    • Features: Flooring (Hardwood)
    • Level: Second
    • Area: 176 Square Feet
    • Dimensions: 16X11
    Bedroom 2
    • Features: Flooring (Hardwood)
    • Level: Second
    • Area: 108 Square Feet
    • Dimensions: 9X12
    Bedroom 3
    • Features: Flooring (Hardwood)
    • Level: Second
    • Area: 108 Square Feet
    • Dimensions: 9X12
    Deck
    • Level: Main
    • Area: 375 Square Feet
    • Dimensions: 15X25
    Dining room
    • Features: Flooring (Hardwood)
    • Level: Main
    • Area: 210 Square Feet
    • Dimensions: 15X14
    Kitchen
    • Features: Flooring (Ceramic Tile)
    • Level: Main
    • Area: 210 Square Feet
    • Dimensions: 14X15
    Living room
    • Features: Flooring (Hardwood)
    • Level: Main
    • Area: 144 Square Feet
    • Dimensions: 12X12
    Heating
    • Natural Gas, Forced Air
    Cooling
    • None
    Appliances
    • Included: Range, Microwave, Refrigerator, Washer, Dryer
    • Laundry: In Unit
    Features
    • Flooring: Hardwood
    • Basement: Unfinished,Exterior Entry,Full
    Interior area
    • Total structure area: 2,031
    • Total interior livable area: 1,414 sqft

    Property

    Parking
    • Total spaces: 3
    • Parking features: Garage Door Opener, On Site, Garage Owned, Detached, Driveway, Owned, Garage
    • Garage spaces: 2
    • Has uncovered spaces: Yes
    Accessibility
    • Accessibility features: No Disability Access
    Features
    • Stories: 3
    • Patio & porch: Deck, Porch
    Lot
    • Size: 6,250 sqft
    • Dimensions: 125 X 50
    Details
    • Parcel number: 16302260240000
    • Special conditions: None

    Construction

    Type & style
    • Home type: SingleFamily
    • Property subtype: Single Family Residence
    Materials
    • Stucco
    Condition
    • New construction: No
    • Year built: 1918

    Utilities & green energy

    • Sewer: Public Sewer
    • Water: Public

    Community & neighborhood

    Location
    • Region: Berwyn

    HOA & financial

    HOA
    • Services included: None

    Other

    Other facts
    • Listing terms: Conventional
    • Ownership: Fee Simple

    Price history

    DateEventPrice
    7/31/2023Sold$310,000+3.5%$219/sqft
    Source: MRED as distributed by MLS GRID #11788791 Report a problem
    6/3/2023Pending sale$299,500$212/sqft
    Source: MRED as distributed by MLS GRID #11788791 Report a problem
    5/22/2023Listed for sale$299,500+77.2%$212/sqft
    Source: MRED as distributed by MLS GRID #11788791 Report a problem
    3/1/2002Sold$169,000+45.7%$120/sqft
    Source: Public Record Report a problem
    12/10/1997Sold$116,000+123.1%$82/sqft
    Source: Public Record Report a problem
    8/26/1997Sold$52,000$37/sqft
    Source: Public Record Report a problem

    Public tax history

    YearProperty taxesTax assessment
    2024-- $24,000 +0%
    2023$7,394 -0.1%$23,999 +21.8%
    2022$7,399 +2.5%$19,703
    2021$7,217 +4.4%$19,703
    2020$6,916 +21.5%$19,703 +22.7%
    2019$5,692 +6.3%$16,059
    2018$5,355 -2.8%$16,059
    2017$5,507 +21.6%$16,059 +24.1%
    2016$4,527 +3.3%$12,936
    2015$4,384 +3.1%$12,936
    2014$4,251 -14%$12,936 -20%
    2013$4,940 +4.3%$16,179
    2012$4,736 +3%$16,179
    2011$4,600 -1%$16,179 -23.1%
    2010$4,645 +8.4%$21,039
    2009$4,284 +12.7%$21,039 -15%
    2008$3,803 -2.8%$24,753 +7.9%
    2007$3,912 +8.2%$22,947
    2006$3,616 +0.3%$22,947
    2005$3,606 -1.3%$22,947 +44.2%
    2004$3,653 +2.5%$15,911
    2003$3,565 -8.7%$15,911
    2002$3,905 +38.9%$15,911 +27.8%
    2001$2,812 -0.8%$12,451
    2000$2,834 +16.1%$12,451
    1999$2,441 $12,451

    Find assessor info on the county website

    Neighborhood: 60402

    Nearby schools

    GreatSchools rating
    Schools provided by the listing agent
    • Elementary: Hiawatha Elementary School
    • High: J Sterling Morton West High Scho
    • District: 100

    Source: MRED as distributed by MLS GRID. This data may not be complete. We recommend contacting the local school district to confirm school assignments for this home.

    Get a cash offer in 3 minutes
    Find out how much your home could sell for in as little as 3 minutes with a no-obligation cash offer.
    Estimated market value
    $353,000
    Get a cash offer in 3 minutes
    Find out how much your home could sell for in as little as 3 minutes with a no-obligation cash offer.
    Estimated market value
    $353,000