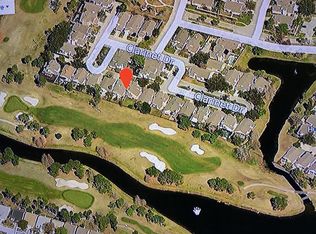
Welcome to your dream home in the heart of Hunter's Creek, Florida! This stunning 3-bedroom, 3-bathroom residence offers over 2200 square feet of luxurious living space, providing the perfect blend of comfort and style. As you step inside, you'll be greeted by the warm embrace of a meticulously designed open-concept layout, seamlessly connecting the spacious living, dining, and kitchen areas. The new vinyl luxury plank flooring not only adds a touch of modern elegance but also ensures easy maintenance and durability for years to come. One of the features of this home is undoubtedly the kitchen, all the appliances you need for day-to-day living, ample counter space, and a convenient bar. Whether you're a culinary enthusiast or prefer casual dining, this space is sure to inspire your inner chef. Natural light floods the interiors, creating a bright and inviting atmosphere throughout. Imagine waking up to sun-kissed mornings and enjoying the scenic views of the adjacent golf course from the comfort of your own home. This residence is not only aesthetically pleasing but also practical, with a complete replumb in 2021 and a brand-new roof installed in 2022, ensuring peace of mind for the years ahead. Nestled in a private gated community with a dedicated gate guard, security and exclusivity are paramount. Experience the tranquility of suburban living while still being close to all the conveniences Hunter's Creek has to offer. Plus, as an added bonus, the HOA handles the landscaping for the front yard, providing a manicured look you're going to love. Indulge in the Florida lifestyle with this exceptional property that seamlessly combines modern amenities, natural beauty, and a prime location. Your dream home awaits in Hunter's Creek—schedule a showing today and step into a life of comfort, style, and sophistication!
Sold for $439,000
$439,000
2532 CLARINET DRIVE, ORLANDO, FL 32837
3beds
2,214sqft
Single Family Residence
Built in 1989
6,999 Square Feet Lot
$458,000 Zestimate®
$198/sqft
$2,799 Estimated rent
Home value
$458,000
$435,000 - $481,000
$2,799/mo
Zestimate® history
Owner options
List your home for rent
$2,799/mo
Rent Zestimate®
Find your next renter with Zillow Rental Manager. Plus, with online applications, you can quickly screen prospective tenants – for free.
$2,799/mo
Rent Zestimate®
Refinance and save
$3,446/mo
Est. payment
Refinancing to a lower rate could help reduce your monthly payments and save thousands over the life of the loan.
$3,446/mo
Est. payment
Explore your selling options
Work with a Zillow partner agent
Leverage their expertise and Zillow's premium Showcase listings to get your home seen by more buyers.
Get startedList with your own agent
Get your home in front of millions of buyers by listing it on Zillow.
Learn how to do itSell it yourself
Take full control of how buyers see your home on Zillow by listing For Sale by Owner (FSBO).
List your homeWhat's special
Private gated communityModern eleganceNatural beautyBrand-new roof installedComplete replumbSpacious living
Zillow last checked:
Listing updated:
Listed by:
Jonathan Cole 407-928-9516,
KELLER WILLIAMS WINTER PARK 407-545-6430
Bought with:
Nelson Cruz PA, 3491226
EXP REALTY LLC
Source: Stellar MLS,MLS#: O6151178 Originating MLS: Orlando Regional
Originating MLS: Orlando Regional
Facts & features
Interior
Bedrooms & bathrooms
- Bedrooms: 3
- Bathrooms: 3
- Full bathrooms: 2
- 1/2 bathrooms: 1
Primary bedroom
- Features: Walk-In Closet(s)
- Level: Second
- Dimensions: 21x13
Bedroom 1
- Features: Built-in Closet
- Level: Second
- Dimensions: 10x12
Bedroom 2
- Features: Built-in Closet
- Level: Second
- Dimensions: 10x13
Primary bathroom
- Level: Second
- Dimensions: 7x13
Bathroom 1
- Level: First
- Dimensions: 5x6
Bathroom 2
- Level: Second
- Dimensions: 4x8
Dining room
- Level: First
- Dimensions: 9x17
Kitchen
- Level: First
- Dimensions: 14x20
Living room
- Level: First
- Dimensions: 15x17
Heating
- Central
Cooling
- Central Air
Appliances
- Included: Dishwasher, Disposal, Dryer, Microwave, Range, Refrigerator, Washer
Features
- Crown Molding, High Ceilings, PrimaryBedroom Upstairs, Open Floorplan, Thermostat, Vaulted Ceiling(s), Walk-In Closet(s)
- Flooring: Carpet, Luxury Vinyl, Tile
- Windows: Skylight(s)
- Has fireplace: No
Interior area
- Total structure area: 2,972
- Total interior livable area: 2,214 sqft
Property
Parking
- Total spaces: 2
- Parking features: Garage - Attached
- Attached garage spaces: 2
Features
- Levels: Two
- Stories: 2
- Exterior features: Irrigation System, Rain Gutters
Lot
- Size: 6,999 Square Feet
Details
- Parcel number: 332429310200650
- Zoning: P-D
- Special conditions: None
Construction
Type & style
- Home type: SingleFamily
- Property subtype: Single Family Residence
Materials
- Stucco
- Foundation: Slab
- Roof: Shingle
Condition
- New construction: No
- Year built: 1989
Utilities & green energy
- Sewer: Public Sewer
- Water: Public
- Utilities for property: Cable Connected, Electricity Connected, Public, Sewer Connected, Water Connected
Community & HOA
Community
- Features: Gated Community - Guard, Pool
- Pet fee: $0 monthly
- Subdivision: HUNTERS CREEK TR 135 PH 02
HOA
- Has HOA: Yes
- Amenities included: Gated, Maintenance, Pickleball Court(s), Pool, Recreation Facilities, Security, Spa/Hot Tub, Tennis Court(s)
- Services included: 24-Hour Guard, Community Pool, Maintenance Structure, Security
- HOA fee: $294 monthly
- HOA name: Tanglewood Homeowners Association
- HOA phone: 407-706-4037
- Second HOA name: Hunter's Creek Homeowners Association
- Second HOA phone: 407-706-4037
Location
- Region: Orlando
Financial & listing details
- Price per square foot: $198/sqft
- Tax assessed value: $380,680
- Annual tax amount: $4,546
- Date on market: 10/20/2023
- Cumulative days on market: 50 days
- Listing terms: Cash,Conventional,FHA,VA Loan
- Ownership: Fee Simple
- Total actual rent: 0
- Electric utility on property: Yes
- Road surface type: Paved
Price history
| Date | Event | Price |
|---|---|---|
| 2/14/2024 | Sold | $439,000-1.1%$198/sqft |
Source:  Stellar MLS #O6151178 Report a problem Stellar MLS #O6151178 Report a problem | ||
| 1/4/2024 | Pending sale | $444,000$201/sqft |
Source: Stellar MLS #O6151178 Report a problem | ||
| 1/2/2024 | Price change | $444,000+6%$201/sqft |
Source: Stellar MLS #O6151178 Report a problem | ||
| 12/8/2023 | Pending sale | $419,000$189/sqft |
Source: Stellar MLS #O6151178 Report a problem | ||
| 11/15/2023 | Price change | $419,000-5.6%$189/sqft |
Source: Stellar MLS #O6151178 Report a problem | ||
| 11/3/2023 | Price change | $444,000-3.3%$201/sqft |
Source: Stellar MLS #O6151178 Report a problem | ||
| 10/20/2023 | Listed for sale | $459,000+48.1%$207/sqft |
Source: Stellar MLS #O6151178 Report a problem | ||
| 6/8/2021 | Sold | $310,000+5.1%$140/sqft |
Source: Public Record Report a problem | ||
| 4/1/2021 | Pending sale | $295,000$133/sqft |
Source: Stellar MLS #S5047098 Report a problem | ||
| 3/31/2021 | Listing removed | -- |
Source: Stellar MLS Report a problem | ||
| 3/22/2021 | Pending sale | $295,000$133/sqft |
Source: Stellar MLS #S5047098 Report a problem | ||
| 3/20/2021 | Listing removed | -- |
Source: Stellar MLS Report a problem | ||
| 3/6/2021 | Pending sale | $295,000$133/sqft |
Source: COLDWELL BANKER SOLOMON #S5047098 Report a problem | ||
| 3/6/2021 | Listed for sale | $295,000+90.3%$133/sqft |
Source: COLDWELL BANKER SOLOMON #S5047098 Report a problem | ||
| 8/11/1993 | Sold | $155,000$70/sqft |
Source: Public Record Report a problem | ||
Public tax history
| Year | Property taxes | Tax assessment |
|---|---|---|
| 2024 | $5,055 +7.3% | $334,421 +3% |
| 2023 | $4,710 +3.6% | $324,681 +3% |
| 2022 | $4,546 +0.3% | $315,224 +16.6% |
| 2021 | $4,534 +80.6% | $270,237 +49.3% |
| 2020 | $2,510 +1.6% | $180,978 +2.3% |
| 2019 | $2,469 +1% | $176,909 +1.9% |
| 2018 | $2,446 0% | $173,610 -25% |
| 2017 | $2,446 +1.7% | $231,460 +2.3% |
| 2016 | $2,404 +1.2% | $226,268 +5.6% |
| 2015 | $2,376 -3.7% | $214,308 +7.9% |
| 2014 | $2,468 +2.3% | $198,633 +11% |
| 2013 | $2,412 +1.3% | $178,890 +12.5% |
| 2012 | $2,382 -0.2% | $158,944 +0.2% |
| 2011 | $2,386 -0.6% | $158,625 -2.9% |
| 2010 | $2,401 | $163,282 -11.1% |
| 2009 | -- | $183,744 -29.1% |
| 2008 | $2,718 -2.9% | $259,060 -16.6% |
| 2007 | $2,800 -5.6% | $310,721 +12.8% |
| 2006 | $2,967 +0.7% | $275,387 +49.8% |
| 2005 | $2,946 +4.7% | $183,831 +1.9% |
| 2004 | $2,815 +0.4% | $180,322 +1.6% |
| 2003 | $2,803 +2.7% | $177,473 +3.2% |
| 2002 | $2,729 -1% | $171,924 +6.6% |
| 2001 | $2,755 +2.3% | $161,244 +4.3% |
| 2000 | $2,692 | $154,571 |
Find assessor info on the county website
Neighborhood: Hunters Creek
Nearby homes
- $439,5003 bd2 ba1.9k sqft2528 Clarinet Dr, Orlando, FL 32837Off Market
- $429,1003 bd2 ba1.9k sqft2610 Clarinet Dr, Orlando, FL 32837Off Market
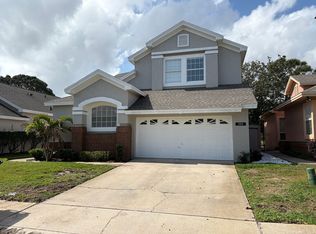
- $406,6004 bd2 ba2.3k sqft2536 Clarinet Dr, Orlando, FL 32837Off Market

- $480,8004 bd3 ba2.3k sqft2524 Clarinet Dr, Orlando, FL 32837Off Market
- $435,3003 bd2 ba1.5k sqft2614 Clarinet Dr, Orlando, FL 32837Off Market
- $448,9004 bd3 ba2.3k sqft2606 Clarinet Dr, Orlando, FL 32837Off Market
- $415,2003 bd2 ba1.9k sqft2520 Clarinet Dr, Orlando, FL 32837Off Market
- $389,0003 bd2 ba1.7k sqft2540 Clarinet Dr, Orlando, FL 32837Off Market
Nearby schools
GreatSchools rating
- 9/10Endeavor Elementary SchoolGrades: PK-5Distance: 1.3 mi
- 8/10Hunters Creek Middle SchoolGrades: 6-8Distance: 1.5 mi
- 6/10Freedom High SchoolGrades: 9-12Distance: 4.1 mi
Schools provided by the listing agent
- Elementary: Endeavor Elem
- Middle: Hunter's Creek Middle
- High: Freedom High School
Source: Stellar MLS. This data may not be complete. We recommend contacting the local school district to confirm school assignments for this home.
Get a cash offer in 3 minutes
Find out how much your home could sell for in as little as 3 minutes with a no-obligation cash offer.
Estimated market value
$458,000
Get a cash offer in 3 minutes
Find out how much your home could sell for in as little as 3 minutes with a no-obligation cash offer.
Estimated market value
$458,000
- Florida
- Orange County
- Orlando
- 32837
- Hunters Creek
- 2532 CLARINET DRIVE
Nearby cities
Nearby neighborhoods
Nearby zip codes
Other Orlando Topics
