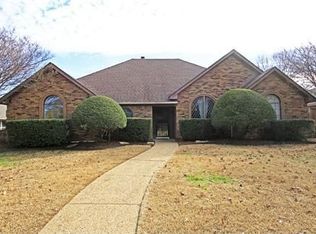
***PRICE REDUCTION*** Don't miss this fantastic opportunity to live in the heart of West Plano, centrally located to DNT, SRT, 75, and 635. Spacious four-bedroom floor plan with three full baths, large living and family rooms, eat-in kitchen, and dining room. The master bedroom looks out onto the backyard patio expansion, a tranquil outdoor area waiting for your personal touch. Completely remodeled middle bathroom and popcorn ceilings removed. Brand new flooring in formal dining, living, front entry, and bonus room. **Check out the 3D Virtual Tour***
Sold
Price Unknown
2532 Cobre Valle Ln, Plano, TX 75023
4beds
2,275sqft
Single Family Residence
Built in 1983
9,583 Square Feet Lot
$472,200 Zestimate®
$--/sqft
$2,626 Estimated rent
Home value
$472,200
$449,000 - $496,000
$2,626/mo
Zestimate® history
Owner options
List your home for rent
$2,626/mo
Rent Zestimate®
Find your next renter with Zillow Rental Manager. Plus, with online applications, you can quickly screen prospective tenants – for free.
$2,626/mo
Rent Zestimate®
Refinance and save
Refinancing to a lower rate could help reduce your monthly payments and save thousands over the life of the loan.
Explore your selling options
Work with a Zillow partner agent
Leverage their expertise and Zillow's premium Showcase listings to get your home seen by more buyers.
Get startedList with your own agent
Get your home in front of millions of buyers by listing it on Zillow.
Learn how to do itSell it yourself
Take full control of how buyers see your home on Zillow by listing For Sale by Owner (FSBO).
List your homeWhat's special
Formal diningSpacious four-bedroom floor planBonus roomLarge livingDining roomFront entryFamily rooms
Zillow last checked:
Listing updated:
Listed by:
Mary Fran Mulcahy 0646984 214-432-4115,
Blue Crown Properties 214-432-4115
Bought with:
Jake Fogel
Smart City Realty, LLC
Source: NTREIS,MLS#: 20390947
Facts & features
Interior
Bedrooms & bathrooms
- Bedrooms: 4
- Bathrooms: 3
- Full bathrooms: 3
Primary bedroom
- Features: Dual Sinks, En Suite Bathroom, Garden Tub/Roman Tub, Separate Shower, Walk-In Closet(s)
- Level: First
- Dimensions: 15 x 14
Bedroom
- Features: Ceiling Fan(s)
- Level: First
- Dimensions: 11 x 11
Bedroom
- Features: Ceiling Fan(s)
- Level: First
- Dimensions: 11 x 13
Bedroom
- Features: Ceiling Fan(s)
- Level: First
- Dimensions: 11 x 11
Breakfast room nook
- Level: First
- Dimensions: 9 x 13
Dining room
- Level: First
- Dimensions: 12 x 13
Family room
- Features: Built-in Features
- Level: First
- Dimensions: 19 x 16
Kitchen
- Features: Breakfast Bar, Eat-in Kitchen, Solid Surface Counters
- Level: First
- Dimensions: 14 x 10
Living room
- Features: Fireplace
- Level: First
- Dimensions: 20 x 18
Heating
- Central
Cooling
- Central Air
Appliances
- Included: Dishwasher, Electric Cooktop, Electric Oven, Disposal, Gas Water Heater, Microwave, Refrigerator
Features
- Cathedral Ceiling(s), Double Vanity, Eat-in Kitchen, Cable TV
- Flooring: Ceramic Tile, Luxury Vinyl, Luxury VinylPlank
- Has basement: No
- Number of fireplaces: 1
- Fireplace features: Gas Starter, Living Room, Masonry, Other
Interior area
- Total interior livable area: 2,275 sqft
Property
Parking
- Total spaces: 2
- Parking features: Alley Access, Door-Multi
- Attached garage spaces: 2
Features
- Levels: One
- Stories: 1
- Patio & porch: Patio
- Pool features: None
- Fencing: Wood,Wrought Iron
Lot
- Size: 9,583 Square Feet
- Features: Subdivision
Details
- Parcel number: R002400402101
- Other equipment: Irrigation Equipment
Construction
Type & style
- Home type: SingleFamily
- Architectural style: Traditional,Detached
- Property subtype: Single Family Residence
Materials
- Brick
- Foundation: Slab
- Roof: Composition
Condition
- Year built: 1983
Utilities & green energy
- Sewer: Public Sewer
- Water: Public
- Utilities for property: Electricity Connected, Natural Gas Available, Sewer Available, Separate Meters, Water Available, Cable Available
Community & HOA
Community
- Features: Sidewalks
- Subdivision: West Plano Estates Sec II
HOA
- Has HOA: No
Location
- Region: Plano
Financial & listing details
- Tax assessed value: $423,141
- Annual tax amount: $7,230
- Date on market: 8/14/2023
- Cumulative days on market: 79 days
- Listing terms: Cash,Conventional,FHA,VA Loan
- Electric utility on property: Yes
Price history
| Date | Event | Price |
|---|---|---|
| 12/1/2023 | Sold | -- |
Source: NTREIS #20390947 Report a problem | ||
| 11/6/2023 | Pending sale | $499,900$220/sqft |
Source: NTREIS #20390947 Report a problem | ||
| 11/2/2023 | Contingent | $499,900$220/sqft |
Source: NTREIS #20390947 Report a problem | ||
| 9/11/2023 | Price change | $499,900-4.8%$220/sqft |
Source: NTREIS #20390947 Report a problem | ||
| 8/14/2023 | Listed for sale | $525,000$231/sqft |
Source: NTREIS #20390947 Report a problem | ||
| 12/19/2020 | Listing removed | $2,500$1/sqft |
Source: Blue Crown Properties #14479823 Report a problem | ||
| 12/2/2020 | Listed for rent | $2,500$1/sqft |
Source: Blue Crown Properties #14479823 Report a problem | ||
Public tax history
| Year | Property taxes | Tax assessment |
|---|---|---|
| 2025 | $5,300 -9.1% | $423,141 -2.5% |
| 2024 | $5,828 -24.3% | $433,907 -2.7% |
| 2023 | $7,700 +6.5% | $446,123 +17.9% |
| 2022 | $7,230 +9% | $378,314 +15% |
| 2021 | $6,634 +8.8% | $328,962 +9.3% |
| 2020 | $6,100 -0.7% | $301,109 +0% |
| 2019 | $6,145 -2.4% | $300,981 +3.3% |
| 2018 | $6,295 +9.2% | $291,246 +3% |
| 2017 | $5,766 | $282,885 +8.3% |
| 2016 | $5,766 +34.6% | $261,228 +20.3% |
| 2015 | $4,285 | $217,102 +14.2% |
| 2014 | $4,285 | $190,140 +6.4% |
| 2013 | -- | $178,704 +1.4% |
| 2012 | -- | $176,238 -3% |
| 2011 | -- | $181,624 -1.5% |
| 2010 | -- | $184,331 -3.9% |
| 2009 | -- | $191,762 +0.6% |
| 2008 | -- | $190,595 +1.5% |
| 2007 | -- | $187,773 +2.5% |
| 2006 | -- | $183,119 +2.4% |
| 2005 | -- | $178,768 +2.4% |
| 2004 | -- | $174,610 +3.3% |
| 2003 | -- | $169,040 -0.3% |
| 2002 | -- | $169,483 -5.4% |
| 2001 | -- | $179,108 +10% |
| 2000 | -- | $162,825 |
Find assessor info on the county website
Neighborhood: 75023
Nearby homes
- $503,3004 bd3 ba2.3k sqft2528 Cobre Valle Ln, Plano, TX 75023Off Market
- $616,4004 bd3 ba3.5k sqft2600 Cobre Valle Ln, Plano, TX 75023Off Market
- $483,3003 bd3 ba2.4k sqft2525 La Vida Pl, Plano, TX 75023Off Market
- $--4 bd3 ba2.4k sqft2521 La Vida Pl, Plano, TX 75023Sold

- $509,7004 bd3 ba2.5k sqft2524 Cobre Valle Ln, Plano, TX 75023Off Market
- $557,8004 bd3 ba2.6k sqft2604 Cobre Valle Ln, Plano, TX 75023Off Market
- $468,0004 bd2 ba2.4k sqft2601 La Vida Pl, Plano, TX 75023Off Market
- $479,2003 bd3 ba2.5k sqft2533 Cobre Valle Ln, Plano, TX 75023Off Market
Nearby schools
GreatSchools rating
- 10/10Hughston Elementary SchoolGrades: PK-5Distance: 0.4 mi
- 9/10Haggard Middle SchoolGrades: 6-8Distance: 1.6 mi
- 7/10Plano Senior High SchoolGrades: 11-12Distance: 1.9 mi
Schools provided by the listing agent
- Elementary: Hughston
- Middle: Haggard
- High: Vines
- District: Plano ISD
Source: NTREIS. This data may not be complete. We recommend contacting the local school district to confirm school assignments for this home.
Get a cash offer in 3 minutes
Find out how much your home could sell for in as little as 3 minutes with a no-obligation cash offer.
Estimated market value
$472,200
Get a cash offer in 3 minutes
Find out how much your home could sell for in as little as 3 minutes with a no-obligation cash offer.
Estimated market value
$472,200
- Texas
- Collin County
- Plano
- 75023
- 2532 Cobre Valle Ln
