POOL home in the heart of Middleburg! This spacious and beautifully maintained 5-bedroom, 3-bath home offers nearly 3,000 square feet of comfortable living, perfectly designed for both relaxation and entertaining. Step inside to find a thoughtfully designed layout featuring a guest suite on the first floor, ideal for visitors or multi-generational living. The home boasts no carpeting throughout, providing a clean, modern feel and easy maintenance. The heart of the home is the bright and functional kitchen, complete with an eat-in kitchen area and a separate formal dining room--perfect for hosting gatherings. Upstairs, the extra-large primary suite is a true retreat, featuring his-and-hers closets, a luxurious walk-in shower, and a separate garden tub for ultimate relaxation. See more........ Outside, enjoy Florida living at its finest with your own in-ground pool within a fully fenced HALF ACRE lot, offering privacy and plenty of space for outdoor activities. Additional highlights include: Freshly painted exterior in 2026, Roof just 2 years old, Expansive backyard with room to entertain or unwind, Access to community amenities including a pool, playground, and volleyball court. Nature lovers will appreciate being just minutes from beautiful outdoor spaces like Paul C Armstrong Park, Greenwood Park, and Ronnie Van Zant Park. Plus, enjoy easy access to nearby waterways including Doctors Lake and Black Creek for boating, fishing, and outdoor adventures. Close Fleming Island shopping, restaurants and schools.
Active under contract
Price cut: $26.1K (5/3)
$549,500
2532 CRESTDALE Court, Middleburg, FL 32068
5beds
2,900sqft
Single Family Residence
Built in 2005
0.58 Acres Lot
$539,400 Zestimate®
$189/sqft
$52/mo HOA
What's special
In-ground poolExtra-large primary suiteThoughtfully designed layoutSeparate formal dining roomEat-in kitchen areaBright and functional kitchenLuxurious walk-in shower
- 97 days |
- 798 |
- 49 |
Zillow last checked:
Listing updated:
Listed by:
HELEN M KIZER PA 904-699-3166,
BETTER HOMES & GARDENS REAL ESTATE LIFESTYLES REALTY 833-765-3244
Source: realMLS,MLS#: 2139722
Facts & features
Interior
Bedrooms & bathrooms
- Bedrooms: 5
- Bathrooms: 3
- Full bathrooms: 3
Heating
- Central, Electric
Cooling
- Central Air
Appliances
- Included: Dishwasher, Disposal, Dryer, Electric Range, Electric Water Heater, Microwave, Refrigerator, Washer
- Laundry: In Unit, Upper Level
Features
- Breakfast Bar, Ceiling Fan(s), Eat-in Kitchen, Entrance Foyer, Guest Suite, His and Hers Closets, Kitchen Island, Primary Bathroom -Tub with Separate Shower, Split Bedrooms, Walk-In Closet(s)
Interior area
- Total interior livable area: 2,900 sqft
Video & virtual tour
Property
Parking
- Total spaces: 3
- Parking features: Attached, Garage
- Attached garage spaces: 3
Features
- Levels: Two
- Stories: 2
- Patio & porch: Covered, Front Porch, Patio
- Pool features: In Ground, Fenced
- Fencing: Back Yard,Wood
- Has view: Yes
- View description: Trees/Woods
Lot
- Size: 0.58 Acres
- Features: Wooded
Details
- Parcel number: 02052500897000400
- Zoning description: Single Family
Construction
Type & style
- Home type: SingleFamily
- Property subtype: Single Family Residence
Materials
- Stucco
- Roof: Shingle
Condition
- Updated/Remodeled
- New construction: No
- Year built: 2005
Utilities & green energy
- Sewer: Public Sewer
- Water: Public
- Utilities for property: Cable Available, Electricity Connected, Sewer Connected, Water Connected
Community & HOA
Community
- Subdivision: Doctors Inlet Reserve
HOA
- Has HOA: Yes
- Amenities included: Pool, Playground
- HOA fee: $155 quarterly
- HOA name: The CAM Team
- HOA phone: 904-278-2338
Location
- Region: Middleburg
Financial & listing details
- Price per square foot: $189/sqft
- Tax assessed value: $356,205
- Annual tax amount: $5,178
- Date on market: 4/13/2026
- Listing terms: Cash,Conventional,FHA,VA Loan
- Road surface type: Asphalt
Estimated market value
$539,400
$512,000 - $566,000
$3,346/mo
Price history
| Date | Event | Price |
|---|---|---|
| 5/3/2026 | Price change | $549,500-4.5%$189/sqft |
Source:  realMLS #2139722 Report a problem realMLS #2139722 Report a problem | ||
| 4/13/2026 | Listed for sale | $575,575+25.4%$198/sqft |
Source: realMLS #2139722 Report a problem | ||
| 8/10/2022 | Sold | $459,000-5.4%$158/sqft |
Source: realMLS #1177896 Report a problem | ||
| 7/9/2022 | Pending sale | $485,000$167/sqft |
Source: realMLS #1177896 Report a problem | ||
| 6/28/2022 | Listed for sale | $485,000+118.6%$167/sqft |
Source: realMLS #1177896 Report a problem | ||
| 9/4/2015 | Sold | $221,900-1.3%$77/sqft |
Source: Agent Provided Report a problem | ||
| 5/28/2015 | Price change | $224,900-2.2%$78/sqft |
Source: EXIT REAL ESTATE GALLERY #770609 Report a problem | ||
| 5/5/2015 | Listed for sale | $229,900-21%$79/sqft |
Source: Exit Real Estate Gallery #770609 Report a problem | ||
| 9/12/2005 | Sold | $291,000$100/sqft |
Source: Public Record Report a problem | ||
Public tax history
| Year | Property taxes | Tax assessment |
|---|---|---|
| 2025 | -- | $356,205 +0.6% |
| 2024 | $5,079 +2.7% | $354,056 +3% |
| 2023 | $4,944 +58.1% | $343,744 +48.7% |
| 2022 | $3,128 +0.5% | $231,194 +3% |
| 2021 | $3,113 +3.6% | $224,461 +1.4% |
| 2020 | $3,007 | $221,362 +2.3% |
| 2019 | $3,007 +1.5% | $216,386 +9.4% |
| 2018 | $2,963 +17.8% | $197,879 +2.1% |
| 2017 | $2,516 +0.5% | $193,809 +2.1% |
| 2016 | $2,502 +0.1% | $189,823 +19% |
| 2015 | $2,499 +18.4% | $159,535 +0.8% |
| 2014 | $2,111 | $158,269 +1.5% |
| 2013 | -- | $155,930 -3.9% |
| 2012 | -- | $162,324 -6.5% |
| 2011 | -- | $173,564 -5.7% |
| 2010 | -- | $184,011 -22.6% |
| 2009 | -- | $237,702 -8.1% |
| 2008 | -- | $258,634 +3% |
| 2007 | -- | $251,101 +2.5% |
| 2006 | -- | $244,977 +3166.4% |
| 2005 | -- | $7,500 |
Find assessor info on the county website
Monthly payment
Est. payment
Payment breakdown
Explore the cost of this home by adjusting the details. Changes won't be saved.Climate risks
Neighborhood: 32068
Nearby schools
GreatSchools rating
- 6/10Doctors Inlet Elementary SchoolGrades: PK-6Distance: 1 mi
- 7/10Lake Asbury Junior High SchoolGrades: 7-8Distance: 3.8 mi
- 5/10Ridgeview High SchoolGrades: PK,9-12Distance: 3.3 mi
- $426,5005 bd3 ba2.9k sqft2528 Crestdale Ct, Middleburg, FL 32068Off Market
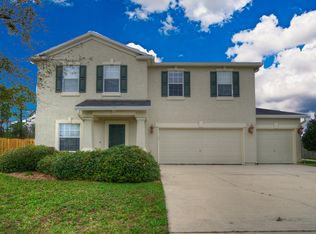
- $427,7004 bd3 ba2.9k sqft2026 Creekmont Dr, Middleburg, FL 32068Off Market

- $322,1003 bd2 ba1.7k sqft2022 Creekmont Dr, Middleburg, FL 32068Off Market

- $400,4005 bd3 ba2.9k sqft2030 Creekmont Dr, Middleburg, FL 32068Off Market
- $390,3003 bd3 ba2.3k sqft2524 Crestdale Ct, Middleburg, FL 32068Off Market
- $393,6005 bd3 ba2.9k sqft2525 Crestdale Ct, Middleburg, FL 32068Off Market
- $375,5003 bd2 ba2.1k sqft2535 Crestdale Ct, Middleburg, FL 32068Off Market
- $399,2004 bd2 ba2.7k sqft2659 Oak Haven Dr, Middleburg, FL 32068Off Market
A local agent can set up tours, give advice and negotiate with sellers.
A local lender can help you make sure your offer is ready when you are.
Similar homes
- $575,0004 bd3 ba2.4k sqft1509 LAKE FOXMEADOW Road, Middleburg, FL 32068For Sale
 MLS ID #2143651, TRAVIS TIPTON. realMLS
 - $465,0005 bd3 ba2.4k sqft4415 TALL PINES Lane, Middleburg, FL 32068For Sale
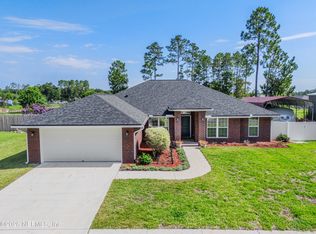 MLS ID #2150509, LORRY WILLIAMS. realMLS
 - $549,9994 bd3 ba2.8k sqft3435 SHINNECOCK Lane, Green Cove Springs, FL 32043For Sale
 MLS ID #2153467, JESSICA WIEBENGA. realMLS
 - $548,0005 bd3 ba3k sqft2004 WEDGE Court, Green Cove Springs, FL 32043For Sale
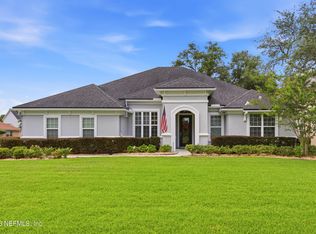 MLS ID #2149969, FRED H CONLEY. realMLS
 - $499,9005 bd3 ba2.5k sqft221 TOLLERTON Avenue, St. Johns, FL 32259For SaleMLS ID #2113034, PATRISHA J HOBBIE. realMLS
- $305,0004 bd3 ba1.8k sqft253 DEERWOOD Circle E, Middleburg, FL 32068For SaleMLS ID #2151716, MICHAEL WRIGHT. realMLS
- $399,0005 bd3 ba2.9k sqft1112 PINE ISLAND Court, Middleburg, FL 32068For SaleMLS ID #2148425, CHRYSTELLE ANCELOT. realMLS
- $579,9005 bd3 ba3.6k sqft978 ROOSTER HOLLOW Way, Middleburg, FL 32068For SaleMLS ID #2143106, ELAINE SAMAAN. realMLS
- $445,0004 bd2 ba2.1k sqft461 WYNFIELD Circle, Fleming Island, FL 32003For SaleMLS ID #2154433, ERICKA GONZALEZ. realMLS
- $545,0004 bd4 ba2.4k sqft35 SPEY BAY Court, St. Johns, FL 32259For SaleMLS ID #2146591, SHONDA CAMPANARO. realMLS
- $489,0004 bd3 ba2.5k sqft620 IVORY PALM Road, Orange Park, FL 32073For SaleMLS ID #2155105, AMBER STRONG. realMLS
- $435,0004 bd3 ba2.2k sqft2640 Bottomridge Dr, Orange Park, FL 32065For Sale
 MLS ID #1227864, Candy Butterworth, EXP Realty LLC. DBAMLS
 - $399,9005 bd3 ba2.6k sqft3130 HIDDEN MEADOWS Court, Green Cove Springs, FL 32043For SaleMLS ID #2153726, ASHLEY HUNTINGTON. realMLS
- $579,4995 bd3 ba2.7k sqft681 GRAMPIAN HIGHLANDS Drive, St. Johns, FL 32259For SaleMLS ID #2132701, KURT BOGART. realMLS
- $525,0004 bd3 ba2.4k sqft1264 RIBBON Road, St. Johns, FL 32259For SaleMLS ID #2141071, JILLIAN BROUGH LLC. realMLS
- $519,9005 bd3 ba2.7k sqft15086 BULOW CREEK Drive, Jacksonville, FL 32258For SaleMLS ID #2149991, AMY WILLIAMS. realMLS
- $450,0005 bd5 ba3.1k sqft3213 CROCUS Lane, Green Cove Springs, FL 32043For SaleMLS ID #2147899, DANIELLE WRIGHT. realMLS
- $625,0005 bd4 ba3.1k sqft7907 DAWSONS CREEK Drive, Jacksonville, FL 32222For SaleMLS ID #2140214, AMBER HYSLER. realMLS
- $535,0004 bd2 ba2k sqft3735 HELICON Drive, Jacksonville, FL 32223For SaleMLS ID #2151379, THOMAS LOVE. realMLS
- $385,0004 bd3 ba1.9k sqft1226 DUMPLING Court, Green Cove Springs, FL 32043For SaleMLS ID #2148856, SHANDELL CALLAHAN. realMLS
