Skip main navigation
Pending
  • $260,000

    2532 Crumpler Dr, Hope Mills, NC 28348

    3beds
    1,563sqft
    : 
    $1,681/mo
    Get pre-qualified
    Single Family Residence
    Built in 2007
    -- sqft lot
    $-- Zestimate®
    $166/sqft
    $-- HOA

    What's special

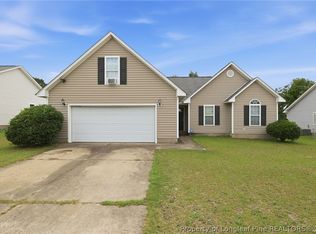
    Let me tell you about this amazing home! This Ranch style home features a bonus room that could be used as an extra office, man cave or hobby room and LVP throughout the house. Vinyl siding for ease of maintenance and cost savings with energy efficient windows, also a hudge Backyard with a PVC Vinyl Fence for privacy. Close to Southview Public Schools, and 10-15 minutes from Ft. Bragg and surrounding shopping centers. Seller is offering $5,000 in concessions as well so go ahead and take a look at this beautiful home, It may be just what you are looking for!
    60 days
    33
    0

    Zillow last checked:

    Listing updated:

    Listed by:

    BRYAN GAINES,

    EXIT REALTY PREFERRED

    Source: LPRMLS,MLS#: 767779MLS LogoOriginating MLS: Longleaf Pine Realtors

      Facts & features

      Interior

      Bedrooms & bathrooms
      • Bedrooms: 3
      • Bathrooms: 2
      • Full bathrooms: 2
      Heating
      • Heat Pump
      Appliances
      • Included: Dishwasher, Disposal, Refrigerator
      • Laundry: Washer Hookup, Dryer Hookup
      Features
      • Breakfast Area, Kitchen Exhaust Fan, Window Treatments
      • Flooring: Luxury Vinyl Plank, Vinyl, Carpet
      • Doors: Storm Door(s)
      • Windows: Blinds, Storm Window(s)
      • Basement: None
      • Number of fireplaces: 1
      • Fireplace features: Factory Built
      Interior area
      • Total interior livable area: 1,563 sqft

      Property

      Parking
      • Total spaces: 2
      • Parking features: Attached, Garage
      • Attached garage spaces: 2
      Features
      • Patio & porch: Covered, Patio, Porch
      • Exterior features: Fence, Patio
      • Fencing: Privacy
      Lot
      • Features: < 1/4 Acre, Level
      • Topography: Level
      Details
      • Parcel number: 0425506590
      • Zoning description: R10 - Residential District
      • Special conditions: None

      Construction

      Type & style
      • Home type: SingleFamily
      • Architectural style: Ranch
      • Property subtype: Single Family Residence
      Materials
      • Vinyl Siding
      Condition
      • New construction: No
      • Year built: 2007

      Utilities & green energy

      • Sewer: Public Sewer
      • Water: Public

      Community & HOA

      Community
      • Features: Street Lights
      • Security: Smoke Detector(s)
      • Subdivision: Pioneer Point
      HOA
      • Has HOA: No
      Location
      • Region: Hope Mills

      Financial & listing details

      • Price per square foot: $166/sqft
      • Tax assessed value: $254,800
      • Annual tax amount: $1,597
      • Date on market: 8/14/2026
      • Cumulative days on market: 61 days
      • Listing terms: Cash,Conventional,FHA,New Loan,USDA Loan,VA Loan
      • Inclusions: All appliances with in the home
      • Exclusions: None
      • Ownership: More than a year
      • Road surface type: Paved

        Estimated market value

        Not available

        Estimated sales range

        Not available

        $1,751/mo

        Price history

        DateEventPrice
        8/21/2026Pending sale$260,000$166/sqft
        Source: LPRMLS #767779 Report a problem
        8/21/2026Listed for sale$260,000+19.3%$166/sqft
        Source: LPRMLS #767779 Report a problem
        2/1/2023Sold$218,000-8.8%$139/sqft
        Source: LPRMLS #695296 Report a problem
        1/5/2023Pending sale$239,000$153/sqft
        Source: LPRMLS #695296 Report a problem
        1/3/2023Price change$239,000-1.2%$153/sqft
        Source: LPRMLS #695296 Report a problem
        12/12/2022Price change$242,000-2%$155/sqft
        Source: LPRMLS #695296 Report a problem
        11/28/2022Listed for sale$247,000+69.2%$158/sqft
        Source: LPRMLS #695296 Report a problem
        4/18/2020Listing removed$1,100$1/sqft
        Source: BOXWELL INC. #630314 Report a problem
        4/14/2020Listed for rent$1,100+12.8%$1/sqft
        Source: BOXWELL INC. #630314 Report a problem
        9/26/2013Listing removed$975$1/sqft
        Source: BOXWELL, INC. #407528 Report a problem
        8/27/2013Price change$975-2.5%$1/sqft
        Source: BOXWELL, INC. #407528 Report a problem
        8/2/2013Price change$1,000-16.7%$1/sqft
        Source: Boxwell Real Estate Report a problem
        7/30/2013Price change$1,200+20%$1/sqft
        Source: Remax Premier Properties Report a problem
        7/10/2013Price change$1,000-16.7%$1/sqft
        Source: Boxwell Inc #407528 Report a problem
        5/16/2013Listed for rent$1,200$1/sqft
        Source: RE/MAX Premier Properties Report a problem
        10/19/2007Sold$146,000$93/sqft
        Source: Public Record Report a problem

        Public tax history

        YearProperty taxesTax assessment
        2025$1,597 +3.7%$254,800 +80.6%
        2024$1,540 +2.5%$141,100
        2023$1,503 +2.5%$141,100
        2022$1,466 $141,100
        2021$1,466 $141,100 -1.6%
        2020-- $143,360 +1.6%
        2019$1,466 +3.7%$141,100
        2018$1,413 $141,100
        2017$1,413 -1.1%$141,100 -7.7%
        2016$1,428 $152,900
        2015$1,428 $152,900
        2014$1,428 $152,900
        2013$1,428 $152,900
        2012$1,428 $152,900
        2011$1,428 $152,900
        2010-- $152,900
        2009-- $152,900 +25.8%
        2008-- $121,500 +507.5%
        2007-- $20,000
        Find assessor info on the county website

        Monthly payment

        Est. payment

        Payment breakdown

        Explore the cost of this home by adjusting the details. Changes won't be saved.
        All calculations are estimates and provided by Zillow, Inc. for informational purposes only. Actual amounts may vary.
        HOA fees may include property taxes on listings classified as Co-Ops. Contact the listing agent and/or owner for fee details.
        See how much you could borrow to make a competitive offer.

        Climate risks

        Neighborhood: 28348

        Getting around

        5 / 100
        Car-Dependent
        26 / 100
        Somewhat Bikeable

        Nearby schools

        GreatSchools rating
        Schools provided by the listing agent
        • Middle: South View Middle School
        • High: South View Senior High

        Source: LPRMLS. This data may not be complete. We recommend contacting the local school district to confirm school assignments for this home.

        A local agent can set up tours, give advice and negotiate with sellers.

        A local lender can help you make sure your offer is ready when you are.

        Browse local experts