Skip main navigation
Closed
  • $465,000

    2532 Dunraven Ave, Naperville, IL 60540

    2beds
    1,909sqft
    Townhouse, Single Family Residence
    Built in 2011
    1,728 Square Feet Lot
    $478,500 Zestimate®
    $244/sqft
    $3,285 Estimated rent

    Home value

    $478,500

    $455,000 - $502,000

    $3,285/mo

    Zestimate® history
    Loading
    Loading...

    Owner options

    List your home for rent

    $3,285/mo

    Rent Zestimate®

    Find your next renter with Zillow Rental Manager. Plus, with online applications, you can quickly screen prospective tenants – for free.

    Learn more

    $3,285/mo

    Rent Zestimate®

    Refinance and save

    $3,686/mo

    Est. payment

    Refinancing to a lower rate could help reduce your monthly payments and save thousands over the life of the loan.

    See today's rates

    $3,686/mo

    Est. payment

    Explore your selling options

    Work with a Zillow partner agent

    Leverage their expertise and Zillow's premium Showcase listings to get your home seen by more buyers.

    Get started

    List with your own agent

    Get your home in front of millions of buyers by listing it on Zillow.

    Learn how to do it

    Sell it yourself

    Take full control of how buyers see your home on Zillow by listing For Sale by Owner (FSBO).

    List your home

    What's special

    Versatile office spacesAmple natural lightDeluxe upgradesQuartz countertopsFreshly painted interiorsNew backsplashChair rails
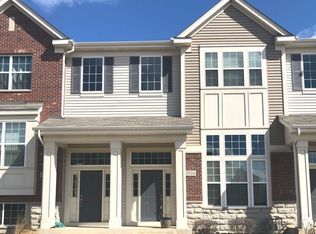
    Fall head over heels for this extraordinary end-unit Belmont! Exuding charm that even the model home envies, it's brimming with deluxe upgrades. Situated in a prestigious subdivision, this gem offers: 9' ceilings; Freshly painted interiors; Hardwood floors throughout most of the home ; A kitchen adorned with 42-inch cabinets, beveled Corian countertops, an island, a new backsplash (2021), and soft-close drawers. The sunlit living area is enhanced with elegant crown molding and chair rails. This home features versatile office spaces: one on the lower level with new custom carpeting (2023) and ample natural light, and another in the loft on the second floor, equipped with wood floors and built-in cabinetry. The loft seamlessly connects to the master suite and a second ensuite bedroom with custom designed closet. Prepare to be dazzled by the exquisitely remodeled bathrooms (2021-2022). The Master Bath, accessible through a chic frosted glass door, boasts an expanded shower with custom tilework and a quartz seat, alongside quartz countertops with custom designed walk-in closet system. Bathroom 2 also features custom tilework, a specially designed glass door for the tub, and a quartz countertop. Bedroom 2 also has a custom designed closet. Both are simply breathtaking! A new 50-gallon water heater was installed in 2022 for your convenience. Relish the prime location, just across the street from the Springbrook Prairie Forest Preserve, perfect for hiking, biking, birdwatching, and featuring a fantastic dog park. Enjoy proximity to superb shopping areas and restaurants within walking distance, including Nordstrom Rack, DSW Shoes, Whole Foods, and more. With the elementary school nearby and easy access to downtown Naperville and expressways, this home is an exceptional choice. Don't miss this opportunity to join this wonderful community!

    Zillow last checked:

    Listing updated:

    Listed by:

    Debra Cuchna 630-244-9853,

    Keller Williams Premiere Properties,

    Laura Stebbins, CSC 312-816-4158,

    Keller Williams Premiere Properties

    Bought with:

    Kiva Wenig

    @properties Christie's International Real Estate

    Source: MRED as distributed by MLS GRID,MLS#: 12268580MLS Logo

    Facts & features

    Interior

    Bedrooms & bathrooms
    • Bedrooms: 2
    • Bathrooms: 3
    • Full bathrooms: 2
    • 1/2 bathrooms: 1
    Rooms
    • Room types: Loft, Eating Area, Bonus Room
    Primary bedroom
    • Features: Flooring (Hardwood), Window Treatments (Blinds), Bathroom (Full, Double Sink, Shower Only)
    • Level: Second
    • Area: 195 Square Feet
    • Dimensions: 15X13
    Bedroom 2
    • Features: Flooring (Carpet)
    • Level: Second
    • Area: 168 Square Feet
    • Dimensions: 14X12
    Bonus room
    • Features: Flooring (Carpet), Window Treatments (Blinds)
    • Level: Lower
    • Area: 150 Square Feet
    • Dimensions: 15X10
    Eating area
    • Features: Flooring (Hardwood), Window Treatments (Blinds)
    • Level: Main
    • Area: 108 Square Feet
    • Dimensions: 12X9
    Kitchen
    • Features: Kitchen (Eating Area-Table Space, Island, Pantry-Closet), Flooring (Hardwood), Window Treatments (Blinds)
    • Level: Main
    • Area: 140 Square Feet
    • Dimensions: 14X10
    Living room
    • Features: Flooring (Hardwood), Window Treatments (Blinds)
    • Level: Main
    • Area: 120 Square Feet
    • Dimensions: 12X10
    Loft
    • Features: Flooring (Hardwood)
    • Level: Second
    • Area: 100 Square Feet
    • Dimensions: 10X10
    Heating
    • Natural Gas, Forced Air
    Cooling
    • Central Air
    Appliances
    • Included: Range, Microwave, Dishwasher, Refrigerator, Stainless Steel Appliance(s), Humidifier, Gas Water Heater
    • Laundry: Main Level, Gas Dryer Hookup, In Unit
    Features
    • High Ceilings, Open Floorplan
    • Flooring: Hardwood, Wood
    • Windows: Drapes
    • Basement: None
    • Common walls with other units/homes: End Unit
    Interior area
    • Total structure area: 1,909
    • Total interior livable area: 1,909 sqft

    Property

    Parking
    • Total spaces: 2
    • Parking features: Asphalt, Garage Door Opener, On Site, Garage Owned, Attached, Garage
    • Attached garage spaces: 2
    • Has uncovered spaces: Yes
    Accessibility
    • Accessibility features: No Disability Access
    Lot
    • Size: 1,728 Square Feet
    • Dimensions: 27 X 64
    • Features: Common Grounds
    Details
    • Parcel number: 0727110040
    • Special conditions: None
    • Other equipment: TV-Dish, Ceiling Fan(s)

    Construction

    Type & style
    • Home type: Townhouse
    • Property subtype: Townhouse, Single Family Residence
    Materials
    • Vinyl Siding, Brick
    • Foundation: Concrete Perimeter
    • Roof: Asphalt
    Condition
    • New construction: No
    • Year built: 2011
    • Major remodel year: 2021
    Details
    • Builder model: BELMONT

    Utilities & green energy

    • Sewer: Public Sewer
    • Water: Lake Michigan, Public

    Community & HOA

    Community
    • Subdivision: Mayfair
    HOA
    • Has HOA: Yes
    • Amenities included: Ceiling Fan, Laundry
    • Services included: Water, Insurance, Exterior Maintenance, Lawn Care, Snow Removal
    • HOA fee: $394 monthly
    Location
    • Region: Naperville

    Financial & listing details

    • Price per square foot: $244/sqft
    • Tax assessed value: $130,622
    • Annual tax amount: $7,312
    • Date on market: 3/10/2025
    • Listing terms: Conventional
    • Ownership: Fee Simple w/ HO Assn.

    Price history

    DateEventPrice
    4/18/2025Sold$465,000+8.1%$244/sqft
    Source: MRED as distributed by MLS GRID #12268580 Report a problem
    3/21/2025Pending sale$430,000$225/sqft
    Source: MRED as distributed by MLS GRID #12268580 Report a problem
    3/13/2025Contingent$430,000$225/sqft
    Source: MRED as distributed by MLS GRID #12268580 Report a problem
    3/10/2025Listed for sale$430,000+57.8%$225/sqft
    Source: MRED as distributed by MLS GRID #12268580 Report a problem
    11/14/2013Sold$272,500-2.6%$143/sqft
    Source: Public Record Report a problem
    9/6/2013Listed for sale$279,900$147/sqft
    Source: Coldwell Banker Residential Brokerage - Naperville #08437841 Report a problem

    Public tax history

    YearProperty taxesTax assessment
    2024$7,654 +4.7%$130,622 +11.3%
    2023$7,313 -1.6%$117,370 +2.3%
    2022$7,431 +3.3%$114,740 +3.7%
    2021$7,193 +0.1%$110,650
    2020$7,184 +4.2%$110,650 +5.1%
    2019$6,895 +3.1%$105,240 +4.7%
    2018$6,691 +2.9%$100,520 +3.5%
    2017$6,502 +1.9%$97,110 +4.2%
    2016$6,378 +1.1%$93,190 +5.3%
    2015$6,311 +9.5%$88,480 +12.4%
    2014$5,765 +0.2%$78,730 -0.7%
    2013$5,754 +37.8%$79,280 +28.7%
    2012$4,175 +505.2%$61,610 +1384.6%
    2011$690 $4,150
    Find assessor info on the county website

    Neighborhood: 60540

    Nearby schools

    GreatSchools rating
    Schools provided by the listing agent
    • Elementary: Cowlishaw Elementary School
    • Middle: Still Middle School
    • High: Metea Valley High School
    • District: 204

    Source: MRED as distributed by MLS GRID. This data may not be complete. We recommend contacting the local school district to confirm school assignments for this home.

    Get a cash offer in 3 minutes
    Find out how much your home could sell for in as little as 3 minutes with a no-obligation cash offer.
    Estimated market value
    $478,500
    Get a cash offer in 3 minutes
    Find out how much your home could sell for in as little as 3 minutes with a no-obligation cash offer.
    Estimated market value
    $478,500