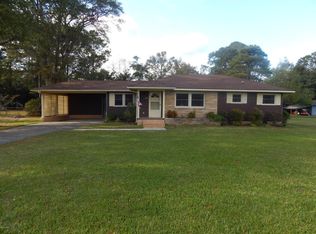
Welcome to this charming ranch-style home nestled in the heart of Newport, NC! This cozy home offers a spacious living room featuring a beautiful fireplace, perfect for those cool evenings and gatherings with family and friends. The open floor plan flows into the kitchen and dining area with plenty of counter space. You'll find 3 bedrooms and 2.5 bathrooms designed for restful living. Relax on the covered front porch, a peaceful spot to enjoy your morning coffee and the neighborhood's tranquility. A fully fenced-in backyard and large deck make it an ideal spot for outdoor gatherings. With its prime location, close to local shops, dining, and coastal attractions, this home offers the perfect blend of convenience and comfort. Don't miss the opportunity to make this gem your own!
Sold for $313,000
$313,000
2532 E Forest Drive, Newport, NC 28570
3beds
2,135sqft
Single Family Residence
Built in 1980
0.45 Acres Lot
$324,200 Zestimate®
$147/sqft
$2,371 Estimated rent
Home value
$324,200
$282,000 - $373,000
$2,371/mo
Zestimate® history
Owner options
List your home for rent
$2,371/mo
Rent Zestimate®
Find your next renter with Zillow Rental Manager. Plus, with online applications, you can quickly screen prospective tenants – for free.
$2,371/mo
Rent Zestimate®
Refinance and save
$1,820/mo
Est. payment
Refinancing to a lower rate could help reduce your monthly payments and save thousands over the life of the loan.
$1,820/mo
Est. payment
Explore your selling options
Work with a Zillow partner agent
Leverage their expertise and Zillow's premium Showcase listings to get your home seen by more buyers.
Get startedList with your own agent
Get your home in front of millions of buyers by listing it on Zillow.
Learn how to do itSell it yourself
Take full control of how buyers see your home on Zillow by listing For Sale by Owner (FSBO).
List your homeWhat's special
Covered front porchDetached carportGas logsUpdated light fixturesLvp flooringWood rear deck
Zillow last checked:
Listing updated:
Listed by:
Kristin Marceau 252-723-5485,
Realty One Group Navigate
Bought with:
The DONNA AND TEAM NEW BERN
Keller Williams Realty
Stephanie Morris, 348978
Keller Williams Realty
Source: Hive MLS,MLS#: 100470613 Originating MLS: Carteret County Association of Realtors
Originating MLS: Carteret County Association of RealtorsFacts & features
Interior
Bedrooms & bathrooms
- Bedrooms: 3
- Bathrooms: 3
- Full bathrooms: 2
- 1/2 bathrooms: 1
Primary bedroom
- Level: Primary Living Area
Dining room
- Features: Combination
Heating
- Heat Pump, Electric
Cooling
- Central Air
Appliances
- Included: Vented Exhaust Fan, Electric Oven, Refrigerator, Disposal, Dishwasher
- Laundry: Dryer Hookup, Washer Hookup, Laundry Room
Features
- Master Downstairs, Walk-in Closet(s), Vaulted Ceiling(s), Mud Room, Bookcases, Ceiling Fan(s), Blinds/Shades, Gas Log, Walk-In Closet(s), Workshop
- Flooring: Carpet, LVT/LVP, Tile
- Basement: None
- Attic: Scuttle
- Has fireplace: Yes
- Fireplace features: Gas Log
Interior area
- Total structure area: 2,135
- Total interior livable area: 2,135 sqft
Property
Parking
- Total spaces: 2
- Parking features: Attached, Covered, Detached, Concrete, Garage Door Opener, On Site
- Has attached garage: Yes
- Carport spaces: 2
Accessibility
- Accessibility features: None
Features
- Levels: One
- Stories: 1
- Patio & porch: Covered, Deck, Porch
- Exterior features: None
- Fencing: Back Yard,Full
- Waterfront features: None
Lot
- Size: 0.45 Acres
- Dimensions: 100 x 200 x 100 x 201
Details
- Additional structures: Shed(s)
- Parcel number: 633812959917000
- Zoning: Residential
- Special conditions: Standard
Construction
Type & style
- Home type: SingleFamily
- Property subtype: Single Family Residence
Materials
- Brick
- Foundation: Crawl Space
- Roof: Composition
Condition
- New construction: No
- Year built: 1980
Utilities & green energy
- Sewer: Public Sewer
- Water: Public
- Utilities for property: Sewer Available, Water Available
Green energy
- Green verification: None
Community & HOA
Community
- Security: Smoke Detector(s)
- Subdivision: Not In Subdivision
HOA
- Has HOA: No
Location
- Region: Newport
Financial & listing details
- Price per square foot: $147/sqft
- Tax assessed value: $180,056
- Annual tax amount: $805
- Date on market: 8/7/2025
- Cumulative days on market: 71 days
- Listing agreement: Exclusive Right To Sell
- Listing terms: Cash,Conventional,FHA,VA Loan
Price history
| Date | Event | Price |
|---|---|---|
| 3/27/2025 | Sold | $313,000-0.6%$147/sqft |
Source:  Hive MLS #100470613 Report a problem Hive MLS #100470613 Report a problem | ||
| 12/20/2024 | Contingent | $315,000$148/sqft |
Source: Hive MLS #100470613 Report a problem | ||
| 12/10/2024 | Price change | $315,000-3.1%$148/sqft |
Source: Hive MLS #100470613 Report a problem | ||
| 11/9/2024 | Listed for sale | $325,000-8.5%$152/sqft |
Source: Hive MLS #100470613 Report a problem | ||
| 5/1/2024 | Listing removed | -- |
Source: Hive MLS #100414071 Report a problem | ||
| 2/28/2024 | Price change | $355,000-2.7%$166/sqft |
Source: Hive MLS #100414071 Report a problem | ||
| 1/3/2024 | Price change | $365,000-2.7%$171/sqft |
Source: Hive MLS #100414071 Report a problem | ||
| 11/9/2023 | Listed for sale | $375,000+111.3%$176/sqft |
Source: Hive MLS #100414071 Report a problem | ||
| 6/14/2013 | Sold | $177,500$83/sqft |
Source: Hive MLS #11301974 Report a problem | ||
| 4/25/2013 | Pending sale | $177,500$83/sqft |
Source: CENTURY 21 Newsom-Ball Realty #13-1974 Report a problem | ||
| 4/13/2013 | Listed for sale | $177,500$83/sqft |
Source: CENTURY 21 Newsom-Ball Realty #13-1974 Report a problem | ||
Public tax history
| Year | Property taxes | Tax assessment |
|---|---|---|
| 2025 | $805 +13.4% | $314,356 +74.6% |
| 2024 | $710 +13.2% | $180,056 |
| 2023 | $627 +3% | $180,056 |
| 2022 | $609 | $180,056 +9% |
| 2021 | $609 | $165,209 -8.2% |
| 2020 | -- | $180,056 -5.4% |
| 2019 | $605 | $190,350 |
| 2017 | $605 | $190,350 |
| 2016 | $605 | $190,350 |
| 2015 | $605 +3.2% | $190,350 -9.5% |
| 2014 | $586 | $210,400 |
| 2013 | -- | $210,400 |
| 2012 | -- | -- |
| 2011 | -- | -- |
| 2010 | -- | $193,152 |
| 2009 | -- | $193,152 |
Find assessor info on the county website
Neighborhood: 28570
Nearby homes
- $276,5004 bd2 ba1.8k sqft2534 E Forest Dr, Newport, NC 28570Off Market
- $328,5003 bd3 ba1.7k sqft2530 E Forest Dr, Newport, NC 28570Off Market
- $279,5003 bd2 ba1.2k sqft2543 E Forest Dr, Newport, NC 28570Off Market
- $211,0002 bd1 ba1k sqft2708 Eastover Ct, Newport, NC 28570Off Market
- $337,6004 bd2 ba1.9k sqft2538 E Forest Dr, Newport, NC 28570Off Market
- $334,8003 bd2 ba2k sqft2710 Eastover Ct, Newport, NC 28570Off Market
- $322,3003 bd2 ba1.6k sqft2545 E Forest Dr, Newport, NC 28570Off Market
- $216,6002 bd1 ba1.3k sqft2541 E Forest Dr, Newport, NC 28570Off Market
Nearby schools
GreatSchools rating
- 8/10Newport Elementary SchoolGrades: PK-5Distance: 0.4 mi
- 4/10Newport Middle SchoolGrades: 6-8Distance: 1.3 mi
- 5/10West Carteret High SchoolGrades: 8-12Distance: 6 mi
Schools provided by the listing agent
- Elementary: Newport
- Middle: Newport Middle
- High: West Carteret
Source: Hive MLS. This data may not be complete. We recommend contacting the local school district to confirm school assignments for this home.
Get a cash offer in 3 minutes
Find out how much your home could sell for in as little as 3 minutes with a no-obligation cash offer.
Estimated market value
$324,200
Get a cash offer in 3 minutes
Find out how much your home could sell for in as little as 3 minutes with a no-obligation cash offer.
Estimated market value
$324,200
- North Carolina
- Carteret County
- Newport
- 28570
- 2532 E Forest Drive
Nearby cities
Nearby neighborhoods
Nearby zip codes
Other Newport Topics
