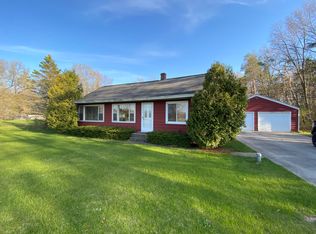
Wide Open Space! Well-maintained home, this charming 3-bedroom, 1-bathroom home boasts newer vinyl siding and replacement windows. Located in the Reeths Puffer school district and close to local amenities. Enjoy the added benefit of a 24x28 detached garage and a 30x40 drive-through pole barn, all featuring newer metal roofs. The beautiful 14x28 rear deck is perfect for outdoor entertaining, with a convenient slider door in the dining room for easy access. A separate well for irrigation is also included, and the blacktop driveway leads right to the road. The basement offers a recreational room, laundry area, workshop, and a shower. An additional workspace is available in both the garage and pole barn. This home has been lovingly cared for by the same family since 1974
Sold
$270,000
2532 E River Rd, Twin Lake, MI 49457
3beds
1,512sqft
Single Family Residence
Built in 1975
2.88 Acres Lot
$279,700 Zestimate®
$179/sqft
$1,768 Estimated rent
Home value
$279,700
$246,000 - $319,000
$1,768/mo
Zestimate® history
Owner options
List your home for rent
$1,768/mo
Rent Zestimate®
Find your next renter with Zillow Rental Manager. Plus, with online applications, you can quickly screen prospective tenants – for free.
$1,768/mo
Rent Zestimate®
Refinance and save
$1,722/mo
Est. payment
Refinancing to a lower rate could help reduce your monthly payments and save thousands over the life of the loan.
$1,722/mo
Est. payment
Explore your selling options
Work with a Zillow partner agent
Leverage their expertise and Zillow's premium Showcase listings to get your home seen by more buyers.
Get startedList with your own agent
Get your home in front of millions of buyers by listing it on Zillow.
Learn how to do itSell it yourself
Take full control of how buyers see your home on Zillow by listing For Sale by Owner (FSBO).
List your homeWhat's special
Detached garageDrive-through pole barnLaundry areaBlacktop drivewayRear deckNewer metal roofsSlider door
Zillow last checked:
Listing updated:
Listed by:
Deborah M Grenell 231-329-7848,
Greenridge Realty White Lake
Bought with:
Russell F Schuitema, 6501238389
Nexes Realty Muskegon
Lori D Schuitema, 6501306693
Source: MichRIC,MLS#: 25004507
Facts & features
Interior
Bedrooms & bathrooms
- Bedrooms: 3
- Bathrooms: 1
- Full bathrooms: 1
- Main level bedrooms: 3
Primary bedroom
- Level: Main
- Area: 139.23
- Dimensions: 11.70 x 11.90
Bedroom 2
- Level: Main
- Area: 122.85
- Dimensions: 11.70 x 10.50
Bedroom 3
- Level: Main
- Area: 108.3
- Dimensions: 11.40 x 9.50
Dining area
- Level: Main
- Area: 92.13
- Dimensions: 11.10 x 8.30
Kitchen
- Level: Main
- Area: 114.55
- Dimensions: 14.50 x 7.90
Laundry
- Level: Basement
- Area: 282.59
- Dimensions: 36.70 x 7.70
Living room
- Level: Main
- Area: 203.58
- Dimensions: 11.70 x 17.40
Recreation
- Level: Basement
- Area: 546.83
- Dimensions: 36.70 x 14.90
Heating
- Forced Air
Cooling
- Central Air
Appliances
- Included: Dishwasher, Microwave, Range, Refrigerator
- Laundry: In Basement
Features
- Ceiling Fan(s)
- Flooring: Laminate
- Windows: Low-Emissivity Windows, Replacement
- Basement: Full
- Has fireplace: No
Interior area
- Total structure area: 1,008
- Total interior livable area: 1,512 sqft
- Finished area below ground: 504
Property
Parking
- Total spaces: 2
- Parking features: Detached, Garage Door Opener
- Garage spaces: 2
Features
- Stories: 1
Lot
- Size: 2.88 Acres
- Features: Level
Details
- Additional structures: Shed(s), Pole Barn
- Parcel number: 07670000001400
Construction
Type & style
- Home type: SingleFamily
- Architectural style: Ranch
- Property subtype: Single Family Residence
Materials
- Vinyl Siding
- Roof: Metal
Condition
- New construction: No
- Year built: 1975
Utilities & green energy
- Sewer: Public Sewer
- Water: Well, Extra Well
- Utilities for property: Phone Available, Natural Gas Available, Electricity Available, Cable Available, Natural Gas Connected, Cable Connected
Community & HOA
Location
- Region: Twin Lake
Financial & listing details
- Price per square foot: $179/sqft
- Tax assessed value: $64,865
- Annual tax amount: $2,188
- Date on market: 2/6/2025
- Listing terms: Cash,FHA,VA Loan,MSHDA,Conventional
- Electric utility on property: Yes
- Road surface type: Paved
Price history
| Date | Event | Price |
|---|---|---|
| 3/25/2025 | Sold | $270,000-3.5%$179/sqft |
Source:  MichRIC #25004507 Report a problem MichRIC #25004507 Report a problem | ||
| 2/25/2025 | Pending sale | $279,900$185/sqft |
Source: MichRIC #25004507 Report a problem | ||
| 2/17/2025 | Price change | $279,900-6.7%$185/sqft |
Source: MichRIC #25004507 Report a problem | ||
| 2/6/2025 | Listed for sale | $299,900$198/sqft |
Source: MichRIC #25004507 Report a problem | ||
Public tax history
| Year | Property taxes | Tax assessment |
|---|---|---|
| 2025 | $2,188 +4.4% | $113,800 +23.8% |
| 2024 | $2,096 +7.5% | $91,900 -0.5% |
| 2023 | $1,950 | $92,400 +21.1% |
| 2022 | -- | $76,300 +7.5% |
| 2021 | $1,878 | $71,000 +3.5% |
| 2020 | $1,878 +195.3% | $68,600 +457.7% |
| 2018 | $636 | $12,300 -80% |
| 2017 | -- | $61,500 +10% |
| 2016 | -- | $55,900 +6.5% |
| 2015 | -- | $52,500 -7.2% |
| 2014 | -- | $56,600 +7% |
| 2013 | -- | $52,900 +2.1% |
| 2012 | -- | $51,800 -7.2% |
| 2011 | -- | $55,800 |
| 2010 | -- | $55,800 -18.5% |
| 2009 | -- | $68,500 -2.8% |
| 2008 | -- | $70,500 -2.6% |
| 2007 | -- | $72,400 |
| 2006 | -- | $72,400 +12.2% |
| 2005 | -- | $64,500 +1.4% |
| 2004 | -- | $63,600 +0.6% |
| 2003 | -- | $63,200 +44.3% |
| 2002 | -- | $43,800 +9.5% |
| 2001 | -- | $40,000 +2.8% |
| 2000 | -- | $38,900 |
Find assessor info on the county website
Neighborhood: 49457
Nearby homes
- $198,500-- bd1 ba912 sqft2546 E River Rd, Twin Lake, MI 49457Off Market
- $299,5003 bd2 ba1.4k sqft2560 E River Rd, Twin Lake, MI 49457Off Market
- $132,6001 bd1 ba716 sqft2555 River Rd, Twin Lake, MI 49457Off Market
- $217,0003 bd1 ba1k sqft2533 River Rd, Twin Lake, MI 49457Off Market
- $251,4002 bd1 ba2k sqft2565 River Rd, Twin Lake, MI 49457Off Market
- $355,4003 bd2 ba1.9k sqft2575 Beattie Rd, Twin Lake, MI 49457Off Market
- $249,500-- bd1 ba1k sqft2574 E River Rd, Twin Lake, MI 49457Off Market
- $189,200-- bd1 ba1.1k sqft2440 E River Rd, Twin Lake, MI 49457Off Market
Nearby schools
GreatSchools rating
- 4/10Reeths-Puffer Intermediate SchoolGrades: 5-6Distance: 2.4 mi
- 6/10Reeths-Puffer Middle SchoolGrades: 6-8Distance: 5.7 mi
- 6/10Reeths-Puffer High SchoolGrades: 9-12Distance: 2.1 mi
Get a cash offer in 3 minutes
Find out how much your home could sell for in as little as 3 minutes with a no-obligation cash offer.
Estimated market value
$279,700
Get a cash offer in 3 minutes
Find out how much your home could sell for in as little as 3 minutes with a no-obligation cash offer.
Estimated market value
$279,700
- Michigan
- Muskegon County
- Twin Lake
- 49457
- 2532 E River Rd
Nearby cities
Nearby zip codes
Other Twin Lake Topics
