Modern Luxury Meets Timeless Design: Custom-Built Perfection
Discover your new home where contemporary elegance blends seamlessly with everyday convenience. Just 30 minutes from the Twin Cities, this single-owner, custom-built masterpiece offers the ideal balance of tranquility and accessibility.
Step inside to an inviting open-concept layout, highlighted by soaring vaulted ceilings and abundant natural light that creates a bright, airy ambiance. The chef-inspired kitchen boasts new sleek modern appliances and a reverse osmosis water system connected to the sink and fridge—perfect for effortless daily living and entertaining. Abundant storage in the kitchen, including a walk-in pantry, more in the three-quarter bathroom and additional in the laundry room provides a tremendous amount of storage on the main floor. In addition, the main floor includes a versatile bedroom or office.
Upstairs, enjoy superior spacious bedrooms that include a large master with a large walk-in closet and 3/4 bath, two additional bedrooms and a full bath, more storage, plus a clever upper-level laundry chute right down to the laundry room for added convenience.
The finished lower-level transforms into an entertainment haven with a large family room that is wired ready for a projector, 10' screen, and a 7.1 channel surround sound system for an immersive cinematic experience. There is additional space for a bar or other entertainment. Two additional rooms are ready for use as you see fit with one built out to be a den or office. There is a three-quarter bath as well right next to the cinema area and den/office along with additional storage under the stairs and in the utility room.
Recent Updates:
Roof, siding, and gutters replaced in 2024 for long-term peace of mind.
Interior upgrades include new carpets, flooring, fresh paint, and elegant knock-down ceilings completed in 2018.
Water heater replaced in 2018 for added reliability.
Outdoor Living:
Step outside to a 14' x 20' private deck overlooking a serene backyard, perfect for relaxation or al fresco dining. Below, a stone patio with a fire pit sets the stage for unforgettable gatherings and entertaining.
Practical luxuries abound, including a spacious insulated three-car garage and a durable concrete driveway. This rare gem delivers the premium finishes and modern comforts of new construction—without the wait.
Don’t miss your chance to experience this extraordinary home. Schedule your private showing today!
Closed
$465,000
2532 Eastwood Ln, Monticello, MN 55362
4beds
2,736sqft
Single Family Residence
Built in 2000
0.34 Acres Lot
$469,100 Zestimate®
$170/sqft
$3,221 Estimated rent
Home value
$469,100
$432,000 - $511,000
$3,221/mo
Zestimate® history
Owner options
List your home for rent
$3,221/mo
Rent Zestimate®
Find your next renter with Zillow Rental Manager. Plus, with online applications, you can quickly screen prospective tenants – for free.
$3,221/mo
Rent Zestimate®
Refinance and save
$2,872/mo
Est. payment
Refinancing to a lower rate could help reduce your monthly payments and save thousands over the life of the loan.
$2,872/mo
Est. payment
Explore your selling options
Work with a Zillow partner agent
Leverage their expertise and Zillow's premium Showcase listings to get your home seen by more buyers.
Get startedList with your own agent
Get your home in front of millions of buyers by listing it on Zillow.
Learn how to do itSell it yourself
Take full control of how buyers see your home on Zillow by listing For Sale by Owner (FSBO).
List your homeWhat's special
Zillow last checked:
Listing updated:
Listed by:
Jeleah Kreminski 612-310-8697,
Fish MLS Realty
Bought with:
Alex Powell
JPW Realty
Source: NorthstarMLS as distributed by MLS GRID,MLS#: 6812312
Facts & features
Interior
Bedrooms & bathrooms
- Bedrooms: 4
- Bathrooms: 4
- Full bathrooms: 1
- 3/4 bathrooms: 3
Bedroom
- Level: Upper
- Area: 224 Square Feet
- Dimensions: 14x16
Bedroom 2
- Level: Upper
- Area: 120 Square Feet
- Dimensions: 10x12
Bedroom 3
- Level: Upper
- Area: 120 Square Feet
- Dimensions: 10x12
Bedroom 4
- Level: Main
- Area: 121 Square Feet
- Dimensions: 11x11
Dining room
- Level: Main
- Area: 238 Square Feet
- Dimensions: 17x14
Family room
- Level: Lower
- Area: 420 Square Feet
- Dimensions: 15x28
Flex room
- Level: Lower
- Area: 100 Square Feet
- Dimensions: 10x10
Foyer
- Level: Main
- Area: 48 Square Feet
- Dimensions: 6x8
Kitchen
- Level: Main
- Area: 144 Square Feet
- Dimensions: 12x12
Laundry
- Level: Main
- Area: 64 Square Feet
- Dimensions: 8x8
Living room
- Level: Main
- Area: 416 Square Feet
- Dimensions: 16x26
Office
- Level: Lower
- Area: 120 Square Feet
- Dimensions: 10x12
Heating
- Forced Air
Cooling
- Central Air
Appliances
- Laundry: Main Level
Features
- Basement: Daylight,Drain Tiled,Egress Window(s),Finished,Sump Pump
- Number of fireplaces: 1
- Fireplace features: Gas
Interior area
- Total structure area: 2,736
- Total interior livable area: 2,736 sqft
- Finished area above ground: 2,045
- Finished area below ground: 691
Property
Parking
- Total spaces: 3
- Parking features: Attached, Insulated Garage
- Attached garage spaces: 3
Accessibility
- Accessibility features: None
Features
- Levels: Modified Two Story
- Stories: 2
- Patio & porch: Patio, Porch
Lot
- Size: 0.34 Acres
- Dimensions: 126 x 46 x 115 x 125 x 133
- Features: Tree Coverage - Medium
Details
- Foundation area: 1265
- Parcel number: 155108002010
- Zoning description: Residential-Single Family
Construction
Type & style
- Home type: SingleFamily
- Property subtype: Single Family Residence
Condition
- New construction: No
- Year built: 2000
Utilities & green energy
- Gas: Natural Gas
- Sewer: City Sewer/Connected
- Water: City Water/Connected
Community & HOA
Community
- Subdivision: Eastwood Knoll 2nd Add
HOA
- Has HOA: No
Location
- Region: Monticello
Financial & listing details
- Price per square foot: $170/sqft
- Tax assessed value: $392,300
- Annual tax amount: $4,166
- Date on market: 11/11/2025
- Cumulative days on market: 67 days
Price history
| Date | Event | Price |
|---|---|---|
| 2/12/2026 | Sold | $465,000-2.1%$170/sqft |
Source:  NorthstarMLS as distributed by MLS GRID #6812312 Report a problem NorthstarMLS as distributed by MLS GRID #6812312 Report a problem | ||
| 1/19/2026 | Pending sale | $475,000$174/sqft |
Source: NorthstarMLS as distributed by MLS GRID #6812312 Report a problem | ||
| 11/13/2025 | Listed for sale | $475,000+145.6%$174/sqft |
Source: NorthstarMLS as distributed by MLS GRID #6812312 Report a problem | ||
| 6/8/2000 | Sold | $193,424+781.4%$71/sqft |
Source: Public Record Report a problem | ||
| 5/14/1999 | Sold | $21,945$8/sqft |
Source: Public Record Report a problem | ||
Public tax history
| Year | Property taxes | Tax assessment |
|---|---|---|
| 2025 | $4,166 -0.5% | $392,300 +1.7% |
| 2024 | $4,186 +6.5% | $385,700 -2.6% |
| 2023 | $3,930 +19.9% | $396,100 +11.5% |
| 2022 | $3,278 +3.5% | $355,300 +20.6% |
| 2021 | $3,166 -0.5% | $294,500 +1.9% |
| 2020 | $3,182 -62.5% | $289,000 +2.3% |
| 2019 | $8,492 +166.9% | $282,600 +6.2% |
| 2018 | $3,182 +16.7% | $266,000 +8% |
| 2017 | $2,726 +10.9% | $246,200 |
| 2016 | $2,458 | -- |
| 2015 | $2,458 +3% | -- |
| 2014 | $2,386 +0.8% | -- |
| 2013 | $2,368 -16.6% | -- |
| 2012 | $2,840 -2.7% | -- |
| 2011 | $2,918 -5.3% | -- |
| 2010 | $3,083 -6.4% | -- |
| 2009 | $3,293 +1.2% | -- |
| 2008 | $3,253 +21.1% | -- |
| 2007 | $2,686 -5.6% | -- |
| 2006 | $2,845 -5.9% | -- |
| 2005 | $3,025 -2.5% | -- |
| 2004 | $3,102 +0.4% | -- |
| 2003 | $3,089 +3.7% | -- |
| 2002 | $2,979 +456.4% | -- |
| 2001 | $535 | -- |
Find assessor info on the county website
Neighborhood: 55362
Nearby homes
- $438,0003 bd3 ba2.9k sqft2546 Meadow Oak Ave, Monticello, MN 55362Off Market
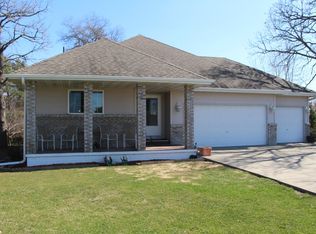
- $417,8003 bd2 ba1.3k sqft2524 Eastwood Ln, Monticello, MN 55362Off Market
- $345,0003 bd0 ba1.9k sqft2531 Eastwood Ln, Monticello, MN 55362Sold
- $336,5004 bd2 ba1.4k sqft2566 Meadow Oak Ave, Monticello, MN 55362Off Market
- $542,3005 bd2 ba2.7k sqft2520 Eastwood Ln, Monticello, MN 55362Off Market
- $415,0004 bd3 ba2.3k sqft2585 White Oak Cir, Monticello, MN 55362Sold
- $335,0005 bd2 ba2.2k sqft2619 Meadow Oak Ln, Monticello, MN 55362Sold
- $457,5003 bd3 ba3.1k sqft2521 Eastwood Ln, Monticello, MN 55362Off Market
Nearby schools
GreatSchools rating
- NAEastview Education CenterGrades: PK-KDistance: 0.5 mi
- 7/10Monticello Middle SchoolGrades: 6-8Distance: 1.3 mi
- 9/10Monticello Senior High SchoolGrades: 9-12Distance: 0.8 mi
Get a cash offer in 3 minutes
Find out how much your home could sell for in as little as 3 minutes with a no-obligation cash offer.
Estimated market value
$469,100
Get a cash offer in 3 minutes
Find out how much your home could sell for in as little as 3 minutes with a no-obligation cash offer.
Estimated market value
$469,100
- Minnesota
- Wright County
- Monticello
- 55362
- 2532 Eastwood Ln
Nearby cities
Nearby zip codes
Other Monticello Topics
