Skip main navigation
Sold for $610,000
  • $610,000

    2532 Egret Lake Drive #0, Greenacres, FL 33413

    3beds
    2,424sqft
    Single Family Residence
    Built in 1995
    0.29 Acres Lot
    $610,900 Zestimate®
    $252/sqft
    $3,909 Estimated rent

    Home value

    $610,900

    $550,000 - $678,000

    $3,909/mo

    Zestimate® history
    Loading
    Loading...

    Owner options

    List your home for rent

    $3,909/mo

    Rent Zestimate®

    Find your next renter with Zillow Rental Manager. Plus, with online applications, you can quickly screen prospective tenants – for free.

    Learn more

    $3,909/mo

    Rent Zestimate®

    Refinance and save

    $4,612/mo

    Est. payment

    Refinancing to a lower rate could help reduce your monthly payments and save thousands over the life of the loan.

    See today's rates

    $4,612/mo

    Est. payment

    Explore your selling options

    Work with a Zillow partner agent

    Leverage their expertise and Zillow's premium Showcase listings to get your home seen by more buyers.

    Get started

    List with your own agent

    Get your home in front of millions of buyers by listing it on Zillow.

    Learn how to do it

    Sell it yourself

    Take full control of how buyers see your home on Zillow by listing For Sale by Owner (FSBO).

    List your home

    What's special

    Contemporary vanitiesFully enclosed lanaiSleek finishesSaltwater poolFresh interior paintNew appliancesPrivate backyard retreat
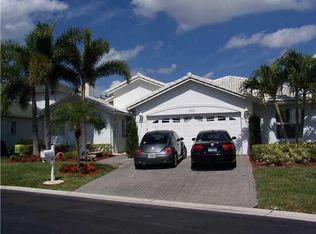
    Welcome to this meticulously updated 3-bedroom, 2.5-bath residence where thoughtful upgrades and pride of ownership are evident throughout. Upon entry, you're greeted by a bright, open-concept floor plan that seamlessly connects the living, dining, and kitchen areas--ideal for both everyday living and entertaining. The modern kitchen features new appliances, sleek finishes, and a functional layout that flows effortlessly into the main living space. Each bathroom has been tastefully renovated with contemporary vanities, designer tilework, upgraded lighting, and refined fixtures, creating a clean, cohesive look throughout the home. Fresh interior paint enhances the light and airy feel, providing a crisp, move-in-ready backdrop. Step outside to your private backyard retreat, complete with a generously sized yard, saltwater pool, and fully enclosed lanai--perfect for outdoor dining, relaxing weekends, or hosting guests year-round. The outdoor space offers both privacy and versatility, making it an ideal extension of the home's living area. Additional highlights include smart-home features and technology upgrades throughout, offering enhanced comfort, efficiency, and peace of mind. Situated within the highly sought-after River Bridge community, residents enjoy access to an impressive array of amenities, including a clubhouse, fitness center, and two community pools, all within a beautifully maintained neighborhood.

    Zillow last checked:

    Listing updated:

    Listed by:

    Erik Jeffrey Ginsberg PA 561-715-4663,

    Compass Florida LLC

    Bought with:

    Krystle Lynne Rea, 3327058

    Sutter & Nugent LLC

    Krystle Lorson, 3487541

    Sutter & Nugent LLC

    Source: BeachesMLS,MLS#: R11168004MLS LogoOriginating MLS: BeachesMLS

    Facts & features

    Interior

    Bedrooms & bathrooms
    • Bedrooms: 3
    • Bathrooms: 3
    • Full bathrooms: 2
    • 1/2 bathrooms: 1
    • Main level bathrooms: 1
    • Main level bedrooms: 3
    Primary bedroom
    • Description: Spacious
    • Level: First
    • Area: 351
    • Dimensions: 27 X 13
    Bedroom 2
    • Area: 121
    • Dimensions: 11 X 11
    Bedroom 3
    • Area: 121
    • Dimensions: 11 X 11
    Dining room
    • Area: 130
    • Dimensions: 13 X 10
    Family room
    • Area: 408
    • Dimensions: 17 X 24
    Kitchen
    • Description: Open Concept
    • Level: First
    • Area: 198
    • Dimensions: 11 X 18
    Living room
    • Description: Formal
    • Level: First
    • Area: 238
    • Dimensions: 17 X 14
    Utility room
    • Area: 45
    • Dimensions: 5 X 9
    Heating
    • Central
    Cooling
    • Central Air
    Appliances
    • Included: Dryer, Dishwasher, Electric Range, Microwave, Refrigerator, Washer
    • Laundry: Inside
    Features
    • Bathtub, Cathedral Ceiling(s), Dual Sinks, Entrance Foyer, Split Bedrooms, Soaking Tub, Separate Shower, Vaulted Ceiling(s)
    • Flooring: Ceramic Tile
    Interior area
    • Total structure area: 3,178
    • Total interior livable area: 2,424 sqft

    Property

    Parking
    • Total spaces: 2
    • Parking features: Attached, Garage, Garage Door Opener
    • Attached garage spaces: 2
    Features
    • Levels: One
    • Stories: 1
    • Patio & porch: Covered, Patio
    • Exterior features: Outdoor Living Area
    • Has private pool: Yes
    • Pool features: In Ground, Salt Water, Association
    • Fencing: Fenced
    • Has view: Yes
    • View description: Pool
    • Waterfront features: None
    Lot
    • Size: 0.29 Acres
    • Features: 1/4 to 1/2 Acre Lot, Sprinklers Automatic
    Details
    • Parcel number: 184244153600001800
    • Zoning: RM-2(c
    • Special conditions: Listed As-Is

    Construction

    Type & style
    • Home type: SingleFamily
    • Architectural style: Colonial
    • Property subtype: Single Family Residence
    Materials
    • Block
    • Roof: Spanish Tile
    Condition
    • Resale
    • New construction: No
    • Year built: 1995

    Utilities & green energy

    • Electric: 3 Phase
    • Sewer: Public Sewer
    • Water: Public
    • Utilities for property: Cable Available, Sewer Available, Water Available

    Community & HOA

    Community
    • Features: Home Owners Association, Gated, Street Lights
    • Security: Gated Community
    • Subdivision: RIVER BRIDGE PAR 3A
    HOA
    • Has HOA: Yes
    • Amenities included: Billiard Room, Clubhouse, Fitness Center, Pool, Shuffleboard Court, Spa/Hot Tub, Sidewalks, Tennis Court(s)
    • Services included: Common Areas, Cable TV, Maintenance Grounds
    • HOA fee: $425 monthly
    Location
    • Region: West Palm Beach

    Financial & listing details

    • Price per square foot: $252/sqft
    • Annual tax amount: $6,512
    • Date on market: 3/2/2026
    • Cumulative days on market: 18 days
    • Listing terms: Cash,Conventional,FHA,VA Loan

    Price history

    DateEventPrice
    4/17/2026Sold$610,000-6.2%$252/sqft
    Source: BeachesMLS #R11168004 Report a problem
    3/28/2026Pending sale$649,999$268/sqft
    Source: BeachesMLS #R11168004 Report a problem
    3/2/2026Listed for sale$649,999$268/sqft
    Source: BeachesMLS #RX-11168004 Report a problem

    Public tax history

    Tax history is unavailable.

    Neighborhood: River Bridge

    Nearby schools

    GreatSchools rating
    Schools provided by the listing agent
    • Elementary: Liberty Park (Palm Beach)
    • Middle: Okeeheelee
    • High: Palm Beach Central

    Source: BeachesMLS. This data may not be complete. We recommend contacting the local school district to confirm school assignments for this home.

    Get a cash offer in 3 minutes
    Find out how much your home could sell for in as little as 3 minutes with a no-obligation cash offer.
    Estimated market value
    $610,900
    Get a cash offer in 3 minutes
    Find out how much your home could sell for in as little as 3 minutes with a no-obligation cash offer.
    Estimated market value
    $610,900