This Barndominium style home combines all the things you are searching for from county living yet with modern updates and high-speed internet! This home sits on just over 1.5 acres and has recently had a complete makeover. The home features 1800 square feet of updated living space with a 2 stall attached garage plus an attached 32x44 outbuilding. No detail has been spared in designing this unique property that gives you the comfort of an updated home PLUS all the storage or entertaining space you could ever need. The house features an open floor plan with updated kitchen cabinetry with soft close doors, center island with granite counter tops, all stainless steel GE appliances (refrigerator replaced in 2023) plus a double drawer Fisher Paykel dishwasher. The life proof vinyl plank flooring was just installed throughout the main floor and flows into the eating area and living room. Wander back to the 2 good sized bedrooms with double door closets and the updated bathroom with solid surface counter tops and all new LED lighting. The lower level is a fantastic entertaining space with a large family/rec room area plus a built in wet bar with granite counter tops, soft close doors, mini fridge (stays with the home) and above cabinet lighting. There are 2 additional bedrooms in the lower level separated by a brand new bathroom with high end shower featuring LED dual shower heads including a rain head, glass doors and tile floors. The mechanicals have lots of life left with a brand new roof on the entire house and barn in 2023, water softener 2023, water heater, furnace, AC and water pump from 2016. The garage and outbuilding both have epoxy floors, 2- 14 ft overhead garage doors with openers, surround sound in barn, LED lights and TV and work bench stays with the property. Additional features you will love is a whole house camera system that stays (5 camera's) and Thermostat connected to Google Nest, lighted stairway to basement, Fiber optic high speed internet through True stream, custom blinds (living room blind is remote controlled), 16x18 new Trex deck, composite railings, solar lighting on top of railing, Minka air ceiling fan in living room, convection microwave, new soffit lights with timers, New mailbox, keyless entry on garage, Arborvitae's on both sides of lot lines. This home is truly county living at its best. You do not want to miss out on this home. No offer deadline. Call to see today!
Sold
$447,000
2532 Foxglove Dr, Middleville, MI 49333
3beds
1,770sqft
Single Family Residence
Built in 2016
1.56 Acres Lot
$465,200 Zestimate®
$253/sqft
$2,379 Estimated rent
Home value
$465,200
$442,000 - $488,000
$2,379/mo
Zestimate® history
Owner options
List your home for rent
$2,379/mo
Rent Zestimate®
Find your next renter with Zillow Rental Manager. Plus, with online applications, you can quickly screen prospective tenants – for free.
$2,379/mo
Rent Zestimate®
Refinance and save
$2,828/mo
Est. payment
Refinancing to a lower rate could help reduce your monthly payments and save thousands over the life of the loan.
$2,828/mo
Est. payment
Explore your selling options
Work with a Zillow partner agent
Leverage their expertise and Zillow's premium Showcase listings to get your home seen by more buyers.
Get startedList with your own agent
Get your home in front of millions of buyers by listing it on Zillow.
Learn how to do itSell it yourself
Take full control of how buyers see your home on Zillow by listing For Sale by Owner (FSBO).
List your homeWhat's special
Brand new roofCenter islandSolar lightingNew soffit lightsOpen floor planNew mailboxKeyless entry
Zillow last checked:
Listing updated:
Listed by:
Lindsay J VanDuinen-Scully 616-957-0700,
RE/MAX of Grand Rapids (FH)
Bought with:
Paul Granzotto, 6501423150
Keller Williams GR East
Source: MichRIC,MLS#: 23016008
Facts & features
Interior
Bedrooms & bathrooms
- Bedrooms: 3
- Bathrooms: 2
- Full bathrooms: 2
- Main level bedrooms: 2
Primary bedroom
- Level: Main
Bedroom 2
- Level: Main
Bedroom 3
- Level: Lower
Bathroom 1
- Level: Main
Dining area
- Level: Main
Family room
- Level: Lower
Kitchen
- Level: Main
Laundry
- Level: Lower
Living room
- Level: Main
Recreation
- Level: Lower
Heating
- Forced Air
Cooling
- Central Air
Appliances
- Included: Dishwasher, Disposal, Dryer, Microwave, Oven, Refrigerator, Washer, Water Softener Owned
Features
- Ceiling Fan(s), Wet Bar, Center Island, Eat-in Kitchen
- Windows: Low-Emissivity Windows, Screens, Insulated Windows, Garden Window
- Basement: Daylight
- Has fireplace: No
Interior area
- Total structure area: 935
- Total interior livable area: 1,770 sqft
- Finished area below ground: 0
Property
Parking
- Total spaces: 2
- Parking features: Attached, Garage Door Opener
- Garage spaces: 2
Features
- Stories: 2
Lot
- Size: 1.56 Acres
- Dimensions: 220 x 328 x 326 x 09
- Features: Corner Lot, Level, Shrubs/Hedges
Details
- Additional structures: Pole Barn
- Parcel number: 080812001200
- Zoning description: Residential
Construction
Type & style
- Home type: SingleFamily
- Property subtype: Single Family Residence
Materials
- Brick, Vinyl Siding
- Roof: Composition
Condition
- New construction: No
- Year built: 2016
Utilities & green energy
- Sewer: Septic Tank
- Water: Well
Community & HOA
Community
- Subdivision: Foxglove Estates
Location
- Region: Middleville
Financial & listing details
- Price per square foot: $253/sqft
- Tax assessed value: $128,800
- Annual tax amount: $2,801
- Date on market: 7/17/2023
- Listing terms: Cash,FHA,VA Loan,USDA Loan,MSHDA,Conventional
- Road surface type: Paved
Price history
| Date | Event | Price |
|---|---|---|
| 1/22/2024 | Sold | $447,000-4.9%$253/sqft |
Source:  MichRIC #23016008 Report a problem MichRIC #23016008 Report a problem | ||
| 10/25/2023 | Pending sale | $469,900$265/sqft |
Source: MichRIC #23016008 Report a problem | ||
| 7/17/2023 | Listed for sale | $469,900$265/sqft |
Source: MichRIC #23016008 Report a problem | ||
| 5/23/2023 | Pending sale | $469,900$265/sqft |
Source: MichRIC #23016008 Report a problem | ||
| 5/17/2023 | Listed for sale | $469,900+236.2%$265/sqft |
Source: MichRIC #23016008 Report a problem | ||
| 9/23/2016 | Sold | $139,750$79/sqft |
Source: Public Record Report a problem | ||
| 7/18/2016 | Sold | $139,750$79/sqft |
Source: Agent Provided Report a problem | ||
Public tax history
| Year | Property taxes | Tax assessment |
|---|---|---|
| 2025 | -- | $128,800 +5.6% |
| 2024 | -- | $122,000 +23.6% |
| 2023 | -- | $98,700 +15.7% |
| 2022 | -- | $85,300 +8.1% |
| 2021 | -- | $78,900 |
| 2020 | -- | $78,900 +17.8% |
| 2019 | $2,364 | $67,000 -8.2% |
| 2018 | $2,364 | $73,000 +4% |
| 2017 | -- | $70,200 +347.1% |
| 2016 | -- | $15,700 +7.5% |
| 2015 | -- | $14,600 |
| 2014 | -- | $14,600 -5.2% |
| 2012 | -- | $15,400 |
| 2011 | -- | $15,400 -1.9% |
| 2010 | -- | $15,700 -7.1% |
| 2009 | -- | $16,900 -5.1% |
| 2008 | -- | $17,800 |
| 2007 | -- | $17,800 |
Find assessor info on the county website
Neighborhood: 49333
Nearby homes
- $371,2003 bd2 ba1.9k sqft2574 Foxglove Dr, Middleville, MI 49333Off Market
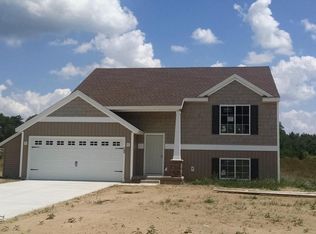
- $355,3003 bd2 ba1.5k sqft2537 Foxglove, Middleville, MI 49333Off Market
- $297,2004 bd2 ba1.5k sqft2501 Daisy Ln, Middleville, MI 49333Off Market

- $205,0003 bd2 ba1.2k sqft2517 Daisy Ln, Middleville, MI 49333Sold
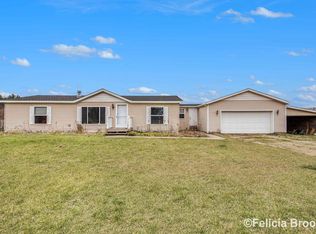
- $381,7003 bd2 ba1.5k sqft2537 Foxglove Dr, Middleville, MI 49333Off Market
- $419,4004 bd3 ba2.4k sqft2579 Foxglove Dr, Middleville, MI 49333Off Market
- $400,200-- bd2 ba2k sqft2606 Foxglove Dr, Middleville, MI 49333Off Market
- $258,9003 bd2 ba1.5k sqft2525 Daisy Ln, Middleville, MI 49333Off Market
Nearby schools
GreatSchools rating
- NAMcFall Elementary SchoolGrades: PK-1Distance: 5.2 mi
- 7/10Thornapple Kellogg Middle SchoolGrades: 6-8Distance: 6.2 mi
- 6/10Thornapple Kellogg High SchoolGrades: 9-12Distance: 5.8 mi
Get a cash offer in 3 minutes
Find out how much your home could sell for in as little as 3 minutes with a no-obligation cash offer.
Estimated market value
$465,200
Get a cash offer in 3 minutes
Find out how much your home could sell for in as little as 3 minutes with a no-obligation cash offer.
Estimated market value
$465,200
- Michigan
- Barry County
- Middleville
- 49333
- 2532 Foxglove Dr
Nearby cities
Nearby zip codes
Other Middleville Topics
