MLS# 278895 Welcome to this incredibly spacious home in desirable North Richland. Nearly 3200 sq ft encompassing 5 bedrooms and 3 bathrooms with plenty of space to spread out! This home offers 3 spacious living areas for gatherings along with a large backyard for gardening, barbeques, and yard games. North Richland is a highly sought after neighborhood. Located just a half block from Hanford High School, a half mile from the bike bath on the river, and just a five minute drive from PNNL, WRPS, and WSU Tri Cities. On the main level you’ll find two living areas, a dining room, kitchen, breakfast area, laundry and half bath. Upstairs, you’ll find a master suite, 3 additional generously sized bedrooms, and a second full bathroom. In the basement is a large living area, a bedroom, plenty of space for storage, and a traditional photography black room which could be converted into a bathroom or a second laundry room downstairs. You will be amazed at what this home has to offer so schedule an appointment right away with your favorite Realtor!
Sold for $450,000
$450,000
2532 Granada Ct, Richland, WA 99354
5beds
3,184sqft
Single Family Residence
Built in 1973
0.28 Acres Lot
$548,000 Zestimate®
$141/sqft
$2,769 Estimated rent
Home value
$548,000
$510,000 - $586,000
$2,769/mo
Zestimate® history
Owner options
List your home for rent
$2,769/mo
Rent Zestimate®
Find your next renter with Zillow Rental Manager. Plus, with online applications, you can quickly screen prospective tenants – for free.
$2,769/mo
Rent Zestimate®
Refinance and save
$2,751/mo
Est. payment
Refinancing to a lower rate could help reduce your monthly payments and save thousands over the life of the loan.
$2,751/mo
Est. payment
Explore your selling options
Work with a Zillow partner agent
Leverage their expertise and Zillow's premium Showcase listings to get your home seen by more buyers.
Get startedList with your own agent
Get your home in front of millions of buyers by listing it on Zillow.
Learn how to do itSell it yourself
Take full control of how buyers see your home on Zillow by listing For Sale by Owner (FSBO).
List your homeWhat's special
Zillow last checked:
Listing updated:
Listed by:
Karyn Farrar 509-430-8827,
Windermere Group One/Tri-Cities,
Karyn Farrar 509-430-8827,
Windermere Group One/Tri-Cities
Bought with:
Lindsay Webster, 108901
Real Broker, LLC
Source: PACMLS,MLS#: 278895
Facts & features
Interior
Bedrooms & bathrooms
- Bedrooms: 5
- Bathrooms: 3
- Full bathrooms: 2
- 1/2 bathrooms: 1
Bedroom
- Level: Up
Bedroom 1
- Level: Up
Bedroom 2
- Level: Up
Bedroom 3
- Level: Up
Bedroom 4
- Level: Down
Dining room
- Level: Main
Family room
- Level: Main
Kitchen
- Level: Main
Living room
- Level: Main
Office
- Level: Down
Heating
- Heat Pump
Cooling
- Central Air, Heat Pump
Appliances
- Included: Dishwasher, Range/Oven, Water Heater
Features
- Storage, Ceiling Fan(s)
- Flooring: Carpet, Laminate, Other, Wood
- Basement: Yes
- Number of fireplaces: 1
- Fireplace features: 1, Wood Burning
Interior area
- Total structure area: 3,184
- Total interior livable area: 3,184 sqft
Property
Parking
- Total spaces: 2
- Parking features: 2 car
- Garage spaces: 2
Features
- Levels: 2 Story w/Basement
- Stories: 2
- Patio & porch: Deck/Open, Patio/Open
- Exterior features: Irrigation
- Fencing: Fenced
Lot
- Size: 0.28 Acres
- Dimensions: 120 x 100
- Features: Animals Allowed, Garden, Fruit Trees, Cul-De-Sac
Details
- Parcel number: 126081060000019
- Zoning description: Residential
- Other equipment: Sat. Dish/Equip Incl
Construction
Type & style
- Home type: SingleFamily
- Property subtype: Single Family Residence
Materials
- Foundation: Concrete
- Roof: Comp Shingle
Condition
- Existing Construction (Not New)
- New construction: No
- Year built: 1973
Community & HOA
Community
- Subdivision: Twi Courts Nort
Location
- Region: Richland
Financial & listing details
- Price per square foot: $141/sqft
- Tax assessed value: $521,240
- Annual tax amount: $4,763
- Date on market: 9/13/2024
- Listing terms: Cash,Conventional,FHA,VA Loan
Price history
| Date | Event | Price |
|---|---|---|
| 1/8/2026 | Listing removed | $3,600$1/sqft |
Source: Zillow Rentals Report a problem | ||
| 1/6/2026 | Listed for rent | $3,600$1/sqft |
Source: Zillow Rentals Report a problem | ||
| 2/5/2025 | Sold | $450,000-6.3%$141/sqft |
Source:  PACMLS #278895 Report a problem PACMLS #278895 Report a problem | ||
| 1/20/2025 | Pending sale | $480,000$151/sqft |
Source: PACMLS #278895 Report a problem | ||
| 12/6/2024 | Price change | $480,000-4%$151/sqft |
Source: PACMLS #278895 Report a problem | ||
| 10/18/2024 | Price change | $499,900-3.8%$157/sqft |
Source: PACMLS #278895 Report a problem | ||
| 10/9/2024 | Price change | $519,900-5.5%$163/sqft |
Source: PACMLS #278895 Report a problem | ||
| 9/13/2024 | Listed for sale | $549,900+133%$173/sqft |
Source: PACMLS #278895 Report a problem | ||
| 8/28/2012 | Listing removed | $236,000-1.6%$74/sqft |
Source: Coldwell Banker Tomlinson Associated Brokers #183803 Report a problem | ||
| 3/31/2011 | Listing removed | $239,900$75/sqft |
Source: Progressive Sales, Inc. #168509 Report a problem | ||
| 9/21/2010 | Price change | $239,900-4%$75/sqft |
Source: Progressive Sales, Inc. #168509 Report a problem | ||
| 8/14/2010 | Price change | $249,900-3.7%$78/sqft |
Source: Progressive Sales, Inc. #168509 Report a problem | ||
| 7/20/2010 | Price change | $259,500-3.7%$82/sqft |
Source: Progressive Sales, Inc. #168509 Report a problem | ||
| 5/29/2010 | Listed for sale | $269,500+45.3%$85/sqft |
Source: Progressive Sales, Inc. #168509 Report a problem | ||
| 9/26/2005 | Sold | $185,506$58/sqft |
Source: Public Record Report a problem | ||
Public tax history
| Year | Property taxes | Tax assessment |
|---|---|---|
| 2024 | $4,853 +1.9% | $521,240 +2.4% |
| 2023 | $4,763 +9.5% | $509,150 +16.6% |
| 2022 | $4,348 +1.4% | $436,660 +12.4% |
| 2021 | $4,289 +5.9% | $388,320 +10.3% |
| 2020 | $4,049 +4.7% | $352,080 +10.8% |
| 2019 | $3,868 +18.9% | $317,730 +10.4% |
| 2018 | $3,254 -2.9% | $287,760 +16.1% |
| 2017 | $3,349 +15.1% | $247,800 |
| 2016 | $2,909 | $247,800 |
| 2015 | $2,909 -1.9% | $247,800 |
| 2014 | $2,965 | $247,800 |
| 2013 | $2,965 | $247,800 -5.7% |
| 2012 | -- | $262,740 |
| 2011 | -- | $262,740 |
| 2010 | -- | $262,740 +14.1% |
| 2009 | -- | $230,270 |
| 2008 | -- | -- |
| 2007 | -- | -- |
| 2006 | -- | -- |
Find assessor info on the county website
Neighborhood: 99354
Nearby homes
- $622,9006 bd3 ba3.8k sqft2526 Granada Ct, Richland, WA 99354Off Market
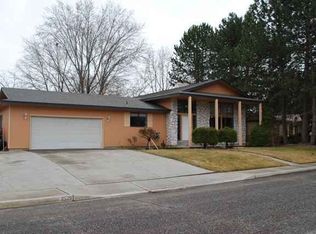
- $500,5005 bd3 ba2.6k sqft2538 Granada Ct, Richland, WA 99354Off Market

- $475,1003 bd2 ba2.6k sqft2533 Davison Ave, Richland, WA 99354Off Market
- $516,7004 bd3 ba2.6k sqft2527 Davison Ave, Richland, WA 99354Off Market
- $--1 bd1 ba-- sqft2527 Davison Ave #BASEMENT, Richland, WA 99354Off Market
- $439,7003 bd2 ba1.9k sqft2539 Davison Ave, Richland, WA 99354Off Market
- $579,0003 bd2 ba2.5k sqft2541 Granada Ct, Richland, WA 99354Off Market
- $50,000-- bd-- ba-- sqft2541 Granada Ct, Richland, WA 99354Off Market
Nearby schools
GreatSchools rating
- 5/10Sacajawea Elementary SchoolGrades: K-5Distance: 1.1 mi
- 4/10Chief Joseph Middle SchoolGrades: 6-8Distance: 2 mi
- 8/10Hanford High SchoolGrades: 9-12Distance: 0.1 mi
Schools provided by the listing agent
- District: Richland
Source: PACMLS. This data may not be complete. We recommend contacting the local school district to confirm school assignments for this home.


Get pre-qualified for a loan
At Zillow Home Loans, we can pre-qualify you in as little as 5 minutes with no impact to your credit score.An equal housing lender. NMLS #10287.
Sell for more on Zillow
Get a Zillow Showcase℠ listing at no additional cost and you could sell for .
$548,000
2% more
+$10,960
With Zillow Showcase(estimated)
$558,960
- Washington
- Benton County
- Richland
- 99354
- 2532 Granada Ct
Nearby cities
Nearby zip codes
Other Richland Topics
