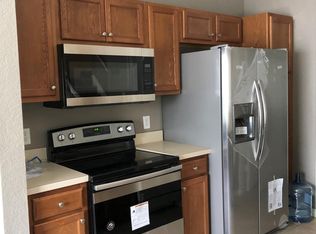
Welcome in this CORNER UNIT *2 BED / 2 FULL BATH / 1 HALF BATH / 2 CAR GARAGE - Townhouse like condo* nestled in the ESTATES gated neighborhood, located in the sought after GUARD GATED community **PARK CENTRAL**. Be amazed by this filled with natural light home, due to the corner unit extra window, featuring CERAMIC TILE FLOORINGS on COMMON AREAS and carpets on 3rd floor. The KITCHEN is equipped with 36" Light Oak Finish Upper Cabinetry, FORMICA COUNTERTOPS, dual sink, and STAINLESS STEEL appliances such as refrigerator, microwave and dishwasher. The family room grants access to the screened balcony through a glass wood frame door. Upstairs, the PRIMARY SUITE features and ENSUITE BATHROOM BEDROOM 2 has outside access to bathroom 2. Inside the gated community ESTATES, there are plenty of walking spaces and a community pool with views to the pond. Other amenities at PARK CENTRAL include, tennis courts, gym, pools, hot tub, convenience market and restaurant. The Estates at Park Central is located within a few minutes from Universal Studios and the Millenia Mall, with easy access to main highways, shoppings and other attractions.
Sold for $245,000
Zestimate®
$245,000
2532 GRAND CENTRAL PARKWAY #1, ORLANDO, FL 32839
2beds
1,264sqft
Condominium
Built in 2006
-- sqft lot
$245,000 Zestimate®
$194/sqft
$1,841 Estimated rent
Home value
$245,000
$225,000 - $265,000
$1,841/mo
Zestimate® history
Owner options
List your home for rent
$1,841/mo
Rent Zestimate®
Find your next renter with Zillow Rental Manager. Plus, with online applications, you can quickly screen prospective tenants – for free.
$1,841/mo
Rent Zestimate®
Refinance and save
$2,176/mo
Est. payment
Refinancing to a lower rate could help reduce your monthly payments and save thousands over the life of the loan.
$2,176/mo
Est. payment
Explore your selling options
Work with a Zillow partner agent
Leverage their expertise and Zillow's premium Showcase listings to get your home seen by more buyers.
Get startedList with your own agent
Get your home in front of millions of buyers by listing it on Zillow.
Learn how to do itSell it yourself
Take full control of how buyers see your home on Zillow by listing For Sale by Owner (FSBO).
List your homeWhat's special
Gated neighborhoodPlenty of walking spacesGlass wood frame doorCorner unit extra windowNatural light homeFormica countertopsDual sink
Zillow last checked:
Listing updated:
Listed by:
Emidio Dias Carvalho Neto, LLC 407-341-6611,
CHARLES RUTENBERG REALTY ORLANDO 407-622-2122,
Fernanda Trein, LLC 321-662-7149,
KELLER WILLIAMS REALTY AT THE LAKES
Bought with:
Cynthia Lambertsen, 3608364
IAD REAL ESTATE
Source: Stellar MLS,MLS#: S5137666 Originating MLS: Orlando Regional
Originating MLS: Orlando Regional
Facts & features
Interior
Bedrooms & bathrooms
- Bedrooms: 2
- Bathrooms: 3
- Full bathrooms: 2
- 1/2 bathrooms: 1
Primary bedroom
- Features: Walk-In Closet(s)
- Level: Third
- Area: 208 Square Feet
- Dimensions: 13x16
Kitchen
- Level: Second
- Area: 110 Square Feet
- Dimensions: 11x10
Living room
- Level: Second
- Area: 182 Square Feet
- Dimensions: 14x13
Heating
- Central, Electric
Cooling
- Central Air
Appliances
- Included: Dishwasher, Disposal, Dryer, Electric Water Heater, Microwave, Range, Refrigerator, Washer
- Laundry: Laundry Closet
Features
- PrimaryBedroom Upstairs
- Flooring: Carpet, Ceramic Tile
- Has fireplace: No
Interior area
- Total structure area: 1,264
- Total interior livable area: 1,264 sqft
Property
Parking
- Total spaces: 2
- Parking features: Garage - Attached
- Attached garage spaces: 2
Features
- Levels: Three Or More
- Stories: 3
- Exterior features: Balcony, Lighting
Lot
- Size: 698 Square Feet
Details
- Parcel number: 162329253504010
- Zoning: PD
- Special conditions: None
Construction
Type & style
- Home type: Condo
- Property subtype: Condominium
Materials
- Block, Stucco, Wood Frame
- Foundation: Slab
- Roof: Shingle
Condition
- New construction: No
- Year built: 2006
Utilities & green energy
- Sewer: Public Sewer
- Water: Public
- Utilities for property: Public
Community & HOA
Community
- Features: Fitness Center, Gated Community - Guard, Playground, Pool, Sidewalks
- Pet fee: $0 monthly
- Subdivision: ESTATES/PK CENTRAL CONDO
HOA
- Has HOA: Yes
- Services included: 24-Hour Guard, Community Pool, Maintenance Structure, Maintenance Grounds
- HOA fee: $347 monthly
- HOA name: Firstservice Residential / Carrie Hinson
- HOA phone: 866-378-1099
Location
- Region: Orlando
Financial & listing details
- Price per square foot: $194/sqft
- Tax assessed value: $208,600
- Annual tax amount: $3,490
- Date on market: 10/31/2025
- Cumulative days on market: 159 days
- Listing terms: Cash,Conventional,VA Loan
- Ownership: Fee Simple
- Total actual rent: 0
- Road surface type: Asphalt
Price history
| Date | Event | Price |
|---|---|---|
| 6/17/2026 | Sold | $245,000-5.4%$194/sqft |
Source:  Stellar MLS #S5137666 Report a problem Stellar MLS #S5137666 Report a problem | ||
| 5/2/2026 | Pending sale | $259,000$205/sqft |
Source: Stellar MLS #S5137666 Report a problem | ||
| 2/27/2026 | Price change | $259,000-3.7%$205/sqft |
Source: Stellar MLS #S5137666 Report a problem | ||
| 12/18/2025 | Listed for sale | $269,000$213/sqft |
Source: Stellar MLS #S5137666 Report a problem | ||
| 11/26/2025 | Pending sale | $269,000$213/sqft |
Source: Stellar MLS #S5137666 Report a problem | ||
| 10/31/2025 | Listed for sale | $269,000+153.8%$213/sqft |
Source: Stellar MLS #S5137666 Report a problem | ||
| 9/22/2020 | Listing removed | $1,550$1/sqft |
Source: My Hub Management Report a problem | ||
| 7/30/2020 | Price change | $1,550-3.1%$1/sqft |
Source: My Hub Management Report a problem | ||
| 7/6/2020 | Price change | $1,600+3.2%$1/sqft |
Source: cdaquino.managebuilding.com Report a problem | ||
| 7/2/2020 | Listed for rent | $1,550+3.3%$1/sqft |
Source: cdaquino.managebuilding.com Report a problem | ||
| 11/1/2018 | Listing removed | $1,500$1/sqft |
Source: COLDWELL BANKER RESIDENTIAL RE #O5736003 Report a problem | ||
| 10/20/2018 | Listed for rent | $1,500+7.5%$1/sqft |
Source: COLDWELL BANKER RESIDENTIAL RE #O5736003 Report a problem | ||
| 7/3/2016 | Listing removed | $1,395+43.1%$1/sqft |
Source: RE/MAX TOWN CENTRE #O5443825 Report a problem | ||
| 2/1/2016 | Sold | $106,000+92.4%$84/sqft |
Source: Public Record Report a problem | ||
| 6/26/2015 | Sold | $55,100+4138.5%$44/sqft |
Source: Public Record Report a problem | ||
| 7/21/2014 | Listing removed | $975$1/sqft |
Source: FirstService Residential Realty - Region 0007 Report a problem | ||
| 7/17/2014 | Listed for rent | $975$1/sqft |
Source: FirstService Residential Realty - Region 0007 Report a problem | ||
| 7/22/2013 | Sold | $1,300-99.3%$1/sqft |
Source: Public Record Report a problem | ||
| 9/14/2006 | Sold | $179,300$142/sqft |
Source: Public Record Report a problem | ||
Public tax history
| Year | Property taxes | Tax assessment |
|---|---|---|
| 2024 | $3,490 +9.3% | $176,624 +10% |
| 2023 | $3,192 +16.3% | $160,567 +10% |
| 2022 | $2,743 +9.5% | $145,970 +10% |
| 2021 | $2,506 +2.2% | $132,700 +2.9% |
| 2020 | $2,452 +0.3% | $128,900 +2.8% |
| 2019 | $2,445 +8.9% | $125,356 +10% |
| 2018 | $2,245 | $113,960 +10% |
| 2017 | $2,245 +9.5% | $103,600 |
| 2016 | $2,050 -1.8% | $103,600 +12.9% |
| 2015 | $2,088 +10.1% | $91,800 +3.1% |
| 2014 | $1,896 +31% | $89,000 +23.1% |
| 2013 | $1,448 +1.8% | $72,319 +2.6% |
| 2012 | $1,422 -4.7% | $70,487 -4.5% |
| 2011 | $1,493 -5.2% | $73,847 -7.7% |
| 2010 | $1,575 | $80,000 -22.3% |
| 2009 | -- | $103,000 -40.8% |
| 2008 | $3,230 +9.3% | $174,000 +4.8% |
| 2007 | $2,954 +759.6% | $166,000 +971.5% |
| 2006 | $344 | $15,493 |
Find assessor info on the county website
Neighborhood: Park Central
Nearby homes
- $2,4002 bd3 ba1.2k sqft2532 Grand Central Pkwy APT 8, Orlando, FL 32839For Rent

- $265,0002 bd3 ba1.2k sqft2532 Grand Central Pkwy APT 15, Orlando, FL 32839Sold

- $244,9002 bd3 ba1.2k sqft2532 Grand Central Pkwy APT 18, Orlando, FL 32839Sold

- $200,4002 bd2 ba1.2k sqft2532 Grand Central Pkwy APT 4, Orlando, FL 32839Off Market
- $190,9002 bd2 ba1.2k sqft2532 Grand Central Pkwy APT 5, Orlando, FL 32839Off Market
- $210,7002 bd2 ba1.2k sqft2532 Grand Central Pkwy APT 2, Orlando, FL 32839Off Market
- $254,5002 bd2 ba1.2k sqft2532 Grand Central Pkwy APT 3, Orlando, FL 32839Off Market
- $217,7002 bd3 ba1.2k sqft2532 Grand Central Pkwy APT 11, Orlando, FL 32839Off Market
Nearby schools
GreatSchools rating
- 3/10Millennia Gardens ElementaryGrades: PK-5Distance: 0.5 mi
- 4/10Memorial Middle SchoolGrades: 6-8Distance: 1.5 mi
- 3/10Oak Ridge High SchoolGrades: 9-12Distance: 2.2 mi
Schools provided by the listing agent
- Elementary: Millenia Gardens Elementary
- Middle: Memorial Middle
- High: Oak Ridge High
Source: Stellar MLS. This data may not be complete. We recommend contacting the local school district to confirm school assignments for this home.
Get a cash offer in 3 minutes
Find out how much your home could sell for in as little as 3 minutes with a no-obligation cash offer.
Estimated market value
$245,000
Get a cash offer in 3 minutes
Find out how much your home could sell for in as little as 3 minutes with a no-obligation cash offer.
Estimated market value
$245,000
- Florida
- Orange County
- Orlando
- 32839
- Park Central
- 2532 GRAND CENTRAL PARKWAY Unit 1
Nearby cities
Nearby neighborhoods
Nearby zip codes
Other Orlando Topics
