PRISTINE TCU TUDOR IS HIGHLIGHTED BY CHARACTER, WARMTH AND AMENITIES ONE DOESN'T FIND IN HOMES 100 YEARS OLD. EXCELLENT CARE AND UPDATES THAT ARE IN KEEPING WITH THIS CLASSIC CREATE A HOME YOU WILL LOVE RETURNING TO. SPACIOUS FRONT PATIO ENCOURAGES NEIGHBORHOOD FRIENDSHIPS. GORGEOUS OAK HARDWOOD FLOORS, TALL CEILINGS, STUNNING MOULDINGS INCLUDING WAINSCOTING AND CHAIR RAIL, SOLID CORE DOORS, AN ABUNDANCE OF WINDOWS, RECESSED LIGHTING. THE SECOND FLOOR IS THE OWNER'S RETREAT CONSISTING OF AN OVERSIZED BEDROOM WITH SEATING AREA, FULL BATH AND SPACIOUS WALK-IN CLOSET INSURE PRIVACY TEAMED WITH LUXURY. THE STUDY CAN EASILY BE A SECOND LIVING AREA. WELL EQUIPPED KITCHEN WITH DARK GRANITE COUNTERTOPS, DUEL FUEL RANGE, MICROWAVE DRAWER, BEVERAGE AND FULL SIZED FRIG, MODERN CABINETRY WITH PULL OUT DRAWERS, GLASS FRONT CABINETS AND EVERY CONVENIENCE. SEPARATE LAUNDRY-MUD ROOM WITH SLATE FLOOR. THE SPACIOUS TWO CAR GARAGE AND GUEST HOUSE ARE 5 YEARS OLD. TREX DECKING AND STAIRS. ACCESS TO PRIVATE BACK YARD THROUGH IRON GATE WITH OPENER. SQUARE FOOTAGE INCLUDES THE 572 SQUARE FOOT GUEST HOUSE CONSISTING OF A LIVING ROOM, BEDROOM, BATH AND KITCHEN SPACE.
Sold
Price Unknown
2532 Greene Ave, Fort Worth, TX 76109
4beds
2,393sqft
Single Family Residence
Built in 1927
7,797 Square Feet Lot
$905,500 Zestimate®
$--/sqft
$4,306 Estimated rent
Home value
$905,500
$842,000 - $978,000
$4,306/mo
Zestimate® history
Owner options
List your home for rent
$4,306/mo
Rent Zestimate®
Find your next renter with Zillow Rental Manager. Plus, with online applications, you can quickly screen prospective tenants – for free.
$4,306/mo
Rent Zestimate®
Refinance and save
Refinancing to a lower rate could help reduce your monthly payments and save thousands over the life of the loan.
Explore your selling options
Work with a Zillow partner agent
Leverage their expertise and Zillow's premium Showcase listings to get your home seen by more buyers.
Get startedList with your own agent
Get your home in front of millions of buyers by listing it on Zillow.
Learn how to do itSell it yourself
Take full control of how buyers see your home on Zillow by listing For Sale by Owner (FSBO).
List your homeWhat's special
Recessed lightingAbundance of windowsGorgeous oak hardwood floorsSpacious front patioDark granite countertopsTrex decking and stairsWell equipped kitchen
Zillow last checked:
Listing updated:
Listed by:
Catherine Taylor 0317662 817-923-7321,
Helen Painter Group, REALTORS 817-923-7321
Bought with:
Elizabeth Mccoy
Williams Trew Real Estate
Source: NTREIS,MLS#: 21034135
Facts & features
Interior
Bedrooms & bathrooms
- Bedrooms: 4
- Bathrooms: 3
- Full bathrooms: 3
Primary bedroom
- Features: Double Vanity, En Suite Bathroom, Linen Closet, Sitting Area in Primary, Separate Shower, Walk-In Closet(s)
- Level: Second
- Dimensions: 20 x 14
Bedroom
- Features: Ceiling Fan(s)
- Level: First
- Dimensions: 15 x 13
Bedroom
- Features: Ceiling Fan(s)
- Level: First
- Dimensions: 14 x 13
Bedroom
- Features: Ceiling Fan(s)
- Level: Second
- Dimensions: 16 x 11
Primary bathroom
- Features: Built-in Features, Dual Sinks, En Suite Bathroom, Granite Counters, Garden Tub/Roman Tub, Linen Closet, Separate Shower
- Level: Second
- Dimensions: 10 x 10
Dining room
- Level: First
- Dimensions: 14 x 14
Other
- Features: Built-in Features, Dual Sinks, En Suite Bathroom, Granite Counters, Garden Tub/Roman Tub, Linen Closet, Separate Shower
- Level: First
- Dimensions: 11 x 10
Other
- Features: Granite Counters, Linen Closet
- Level: First
- Dimensions: 11 x 10
Other
- Level: Second
- Dimensions: 13 x 5
Other
- Level: Second
- Dimensions: 16 x 13
Kitchen
- Features: Built-in Features, Granite Counters, Pantry
- Level: First
- Dimensions: 18 x 10
Living room
- Level: First
- Dimensions: 22 x 16
Office
- Level: First
- Dimensions: 12 x 11
Utility room
- Features: Built-in Features, Utility Room
- Level: First
- Dimensions: 13 x 7
Heating
- Zoned
Cooling
- Ceiling Fan(s), Electric, Zoned
Appliances
- Included: Some Gas Appliances, Built-In Refrigerator, Convection Oven, Dishwasher, Electric Oven, Disposal, Gas Range, Microwave, Plumbed For Gas, Refrigerator
Features
- Built-in Features, Chandelier, Cathedral Ceiling(s), Pantry, Paneling/Wainscoting, Cable TV, Vaulted Ceiling(s), Walk-In Closet(s), Wired for Sound
- Flooring: Ceramic Tile, Slate, Wood
- Has basement: No
- Number of fireplaces: 1
- Fireplace features: Decorative
Interior area
- Total interior livable area: 2,393 sqft
Property
Parking
- Total spaces: 2
- Parking features: Additional Parking, Driveway, Electric Gate, Garage Faces Front, Garage, Garage Door Opener
- Garage spaces: 2
- Has uncovered spaces: Yes
Features
- Levels: Two
- Stories: 2
- Patio & porch: Covered
- Exterior features: Private Yard
- Pool features: None
- Fencing: Wood
Lot
- Size: 7,797 Square Feet
- Dimensions: 59 x 132
- Features: Interior Lot, Sprinkler System, Few Trees
Details
- Additional structures: Garage(s), Guest House, See Remarks
- Parcel number: 03227367
Construction
Type & style
- Home type: SingleFamily
- Architectural style: Tudor,Detached
- Property subtype: Single Family Residence
Materials
- Brick
- Foundation: Pillar/Post/Pier
- Roof: Composition
Condition
- Year built: 1927
Utilities & green energy
- Sewer: Public Sewer
- Water: Public
- Utilities for property: Natural Gas Available, Overhead Utilities, Sewer Available, Separate Meters, Water Available, Cable Available
Community & HOA
Community
- Features: Curbs
- Security: Security System
- Subdivision: University Place Add
HOA
- Has HOA: No
Location
- Region: Fort Worth
Financial & listing details
- Tax assessed value: $732,135
- Annual tax amount: $16,428
- Date on market: 8/16/2025
- Cumulative days on market: 67 days
- Listing terms: Cash,Conventional,VA Loan
- Road surface type: Asphalt
Price history
| Date | Event | Price |
|---|---|---|
| 10/17/2025 | Sold | -- |
Source: NTREIS #21034135 Report a problem | ||
| 10/8/2025 | Pending sale | $1,200,000$501/sqft |
Source: NTREIS #21034135 Report a problem | ||
| 9/22/2025 | Contingent | $1,200,000$501/sqft |
Source: NTREIS #21034135 Report a problem | ||
| 8/16/2025 | Listed for sale | $1,200,000-9.6%$501/sqft |
Source: NTREIS #21034135 Report a problem | ||
| 7/30/2025 | Listing removed | $1,328,000$555/sqft |
Source: NTREIS #20983242 Report a problem | ||
| 6/27/2025 | Listed for sale | $1,328,000+137.6%$555/sqft |
Source: NTREIS #20983242 Report a problem | ||
| 2/6/2019 | Sold | -- |
Source: Agent Provided Report a problem | ||
| 1/14/2019 | Pending sale | $558,900$234/sqft |
Source: CC Texas Realty, LLC. #13994246 Report a problem | ||
| 1/4/2019 | Listed for sale | $558,900$234/sqft |
Source: CC Texas Realty, LLC. #13994246 Report a problem | ||
Public tax history
| Year | Property taxes | Tax assessment |
|---|---|---|
| 2025 | $16,027 -2.4% | $732,135 |
| 2024 | $16,428 -4% | $732,135 -3.2% |
| 2023 | $17,113 -6.7% | $756,271 +7.2% |
| 2022 | $18,335 +14% | $705,286 +17.9% |
| 2021 | $16,085 +24.7% | $598,418 +27.3% |
| 2020 | $12,897 +12.6% | $470,138 -0.2% |
| 2019 | $11,449 -0.1% | $471,307 +3.6% |
| 2018 | $11,464 -0.8% | $455,000 |
| 2017 | $11,551 +8.5% | $455,000 +10.5% |
| 2016 | $10,644 +3.1% | $411,922 +4.4% |
| 2015 | $10,325 | $394,500 |
| 2014 | $10,325 | $394,500 +5.9% |
| 2013 | -- | $372,500 +0.7% |
| 2012 | -- | $369,800 +4.2% |
| 2011 | -- | $354,800 +53.4% |
| 2010 | -- | $231,300 -4.6% |
| 2009 | -- | $242,400 +1.9% |
| 2008 | -- | $237,900 +11.8% |
| 2007 | -- | $212,800 -2.1% |
| 2006 | -- | $217,300 +7.8% |
| 2005 | -- | $201,500 |
| 2004 | -- | $201,500 +5.3% |
| 2003 | -- | $191,300 +21.2% |
| 2002 | -- | $157,900 +7.4% |
| 2001 | -- | $147,000 +4.6% |
| 2000 | -- | $140,500 |
Find assessor info on the county website
Neighborhood: University Place
Nearby homes
- $741,7003 bd3 ba2.2k sqft2528 Greene Ave, Fort Worth, TX 76109Off Market

- $706,2004 bd2 ba1.8k sqft2538 Greene Ave, Fort Worth, TX 76109Off Market
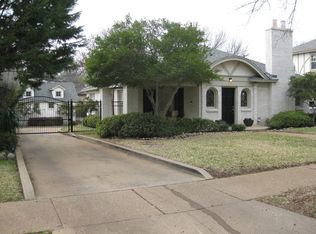
- $1,113,3005 bd3 ba4.1k sqft2524 Greene Ave, Fort Worth, TX 76109Off Market
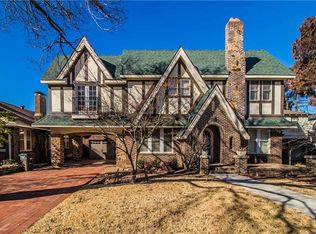
- $779,1003 bd2 ba1.7k sqft2542 Greene Ave, Fort Worth, TX 76109Off Market

- $898,5003 bd2 ba2.1k sqft2533 Cockrell Ave, Fort Worth, TX 76109Off Market
- $1,225,8004 bd3 ba3.2k sqft2529 Cockrell Ave, Fort Worth, TX 76109Off Market
- $912,9004 bd3 ba2.8k sqft2537 Cockrell Ave, Fort Worth, TX 76109Off Market
- $960,0003 bd2 ba2.3k sqft2525 Cockrell Ave, Fort Worth, TX 76109Off Market
Nearby schools
GreatSchools rating
- 9/10Lily B Clayton Elementary SchoolGrades: PK-5Distance: 1 mi
- 6/10W.P. McLean 6th Grade CenterGrades: 6Distance: 1.4 mi
- 5/10Paschal High SchoolGrades: 9-12Distance: 0.6 mi
Schools provided by the listing agent
- Elementary: Clayton Li
- Middle: Mclean
- High: Paschal
- District: Fort Worth ISD
Source: NTREIS. This data may not be complete. We recommend contacting the local school district to confirm school assignments for this home.
Get a cash offer in 3 minutes
Find out how much your home could sell for in as little as 3 minutes with a no-obligation cash offer.
Estimated market value
$905,500
Get a cash offer in 3 minutes
Find out how much your home could sell for in as little as 3 minutes with a no-obligation cash offer.
Estimated market value
$905,500
- Texas
- Tarrant County
- Fort Worth
- 76109
- University Place
- 2532 Greene Ave
Nearby cities
Nearby neighborhoods
Nearby zip codes
Other Fort Worth Topics
