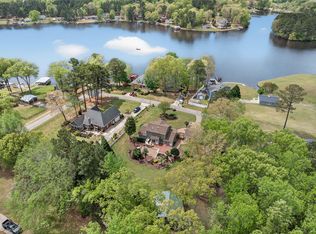
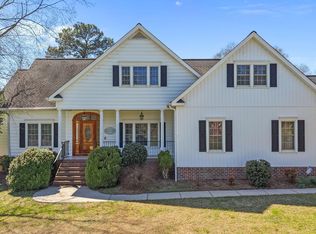
Welcome to 2532 Holiday Avenue - a 2020 custom build on Bunn Lake, set within the private community of Bunn Lake Estates. Experience unparalleled lakeside luxury, just 25 minutes from downtown Raleigh and 40 minutes from RDU. Inside, vaulted ceilings and an open-concept layout frame panoramic, unobstructed lake views from the moment you walk in. The chef's kitchen features custom walnut cabinetry and opens directly into the main living space and an expansive three-season room designed to bring the lake inside. The primary suite is positioned to capture the same water views, with a spa-inspired ensuite, custom dressing room, and a dedicated attached office built for remote work. Two additional bedrooms each have their own private ensuite, making the home extra comfortable for everyone. A separate bonus room houses a private gym, sauna, and full bath with direct access to the back porch - a true wellness suite with the lake just outside. Bunn Lake permits motorized boats - a rarity among private Triangle-area lakes - and this property is equipped for it. A private dock includes remote-controlled boat and jet ski lifts and a rooftop deck for sweeping views. A second rowboat dock doubles as a fishing spot. There are two garages -one fits two cars, the other is perfect for boat and equipment storage. Just 25 minutes from everything Raleigh has to offer, yet tucked away in peace and quiet. 2532 Holiday Ave is simply one of a kind.
For sale
$1,475,000
2532 Holiday Ave, Zebulon, NC 27597
3beds
2,922sqft
Single Family Residence, Residential
Built in 2020
0.93 Acres Lot
$-- Zestimate®
$505/sqft
$125/mo HOA
What's special
- 62 days |
- 749 |
- 41 |
Zillow last checked:
Listing updated:
Listed by:
Eliza Trejo 661-348-0804,
Call It Closed International I
Source: Doorify MLS,MLS#: 10168794
Facts & features
Interior
Bedrooms & bathrooms
- Bedrooms: 3
- Bathrooms: 5
- Full bathrooms: 4
- 1/2 bathrooms: 1
Heating
- Electric, Forced Air, Heat Pump
Cooling
- Central Air
Appliances
- Laundry: Laundry Room
Features
- Bathtub Only, Bathtub/Shower Combination, Beamed Ceilings, Built-in Features, Ceiling Fan(s), Double Vanity, Dressing Room, High Ceilings, Kitchen Island, Recessed Lighting, Sauna, Smooth Ceilings, Soaking Tub, Walk-In Closet(s), Walk-In Shower
- Flooring: Vinyl
- Doors: Sliding Doors
Interior area
- Total structure area: 2,922
- Total interior livable area: 2,922 sqft
- Finished area above ground: 2,922
- Finished area below ground: 0
Video & virtual tour
Property
Parking
- Total spaces: 4
- Parking features: Boat, Garage Faces Side, Lighted
- Attached garage spaces: 4
Features
- Levels: One
- Stories: 1
- Patio & porch: Patio
- Exterior features: Boat Slip, Dock, Outdoor Shower, Rain Gutters, Storage
- Has view: Yes
- View description: Lake
- Has water view: Yes
- Water view: Lake
Lot
- Size: 0.93 Acres
Details
- Parcel number: 271602560263000 0010110
- Zoning: R-30
Construction
Type & style
- Home type: SingleFamily
- Architectural style: Contemporary, Modern
- Property subtype: Single Family Residence, Residential
Materials
- HardiPlank Type, Stone
- Roof: Shingle
Condition
- New construction: No
- Year built: 2020
Utilities & green energy
- Sewer: Private Sewer, Septic Tank
- Water: Private, Well
- Utilities for property: Cable Available
Community & HOA
Community
- Features: Lake
- Subdivision: Bunn Lake Estates
HOA
- Has HOA: Yes
- Services included: Maintenance Grounds
- HOA fee: $1,500 annually
Location
- Region: Zebulon
Financial & listing details
- Price per square foot: $505/sqft
- Tax assessed value: $112,000
- Annual tax amount: $7,487
- Date on market: 5/28/2026
Estimated market value
Not available
Estimated sales range
Not available
$1,516/mo
Price history
| Date | Event | Price |
|---|---|---|
| 5/28/2026 | Listed for sale | $1,475,000+1080%$505/sqft |
Source:  Doorify MLS #10168794 Report a problem Doorify MLS #10168794 Report a problem | ||
| 8/31/2004 | Sold | $125,000$43/sqft |
Source: Agent Provided Report a problem | ||
Public tax history
| Year | Property taxes | Tax assessment |
|---|---|---|
| 2017 | -- | $112,000 |
| 2016 | $780 | $112,000 -19.3% |
| 2015 | -- | $138,750 |
| 2014 | $913 | $138,750 -48.3% |
| 2009 | -- | $268,552 |
| 2008 | -- | -- |
| 2007 | -- | -- |
| 2006 | -- | -- |
| 2005 | -- | -- |
| 2004 | -- | -- |
| 2003 | -- | -- |
| 2002 | -- | -- |
| 2001 | -- | -- |
Find assessor info on the county website
Monthly payment
Est. payment
Payment breakdown
Explore the cost of this home by adjusting the details. Changes won't be saved.Climate risks
Neighborhood: 27597
Nearby schools
GreatSchools rating
- 5/10Zebulon ElementaryGrades: PK-5Distance: 2.7 mi
- 5/10Zebulon MiddleGrades: 6-8Distance: 2.6 mi
- 4/10East Wake High SchoolGrades: 9-12Distance: 8.9 mi
Schools provided by the listing agent
- Elementary: Wake - Zebulon Elementary
- Middle: Wake - Zebulon Middle
- High: Wake - East Wake High School
Source: Doorify MLS. This data may not be complete. We recommend contacting the local school district to confirm school assignments for this home.
- $1,284,900-- bd3 ba2.9k sqft2532 Holiday Ave, Zebulon, NC 27597Off Market
- $797,400-- bd3 ba3.3k sqft2540 Holiday Ave, Zebulon, NC 27597Off Market
- $580,000-- bd2 ba2.3k sqft2524 Holiday Ave, Zebulon, NC 27597Off Market
- $---- bd-- ba-- sqft2528 Holiday Ave, Zebulon, NC 27597Off Market
- $120,500-- bd1 ba965 sqftHoliday Ave, Zebulon, NC 27597Off Market
- $485,0002 bd2 ba1.3k sqft2544 Holiday Ave, Zebulon, NC 27597For Sale
- $455,0002 bd2 ba1.6k sqft2520 Holiday Ave, Zebulon, NC 27597Off Market
- $50,0000.44 Acres2548 Holiday Ave, Zebulon, NC 27597Off Market
A local agent can set up tours, give advice and negotiate with sellers.
Similar homes
- $750,0003 bd2 ba2.5k sqft30 Ray Ave, Zebulon, NC 27597For Sale
 MLS ID #10159405, Michael Wrenn. Doorify MLS
 - $750,0004 bd4 ba4.1k sqft10624 Staghound Trl, Zebulon, NC 27597For Sale
 MLS ID #10154457, Laurie Parker. Doorify MLS
 - $1,150,0004 bd3 ba2.5k sqft3928 Billy Hopkins Rd, Zebulon, NC 27597For Sale
 MLS ID #10174372, Keysheen Hinton. Doorify MLS
 - $985,0004 bd4 ba4k sqft45 Water Willow Ln, Zebulon, NC 27597For Sale
 MLS ID #10164519, Anabel Haviza. Doorify MLS
 - $1,273,9603 bd4 ba3.7k sqft7616 Mitchell Mill Rd, Zebulon, NC 27597New ConstructionMLS ID #10145234, Rachel Elizabeth Greenwood. Doorify MLS
- $995,0003 bd2 ba2.3k sqft540 Pine Ridge Rd, Zebulon, NC 27597For SaleMLS ID #10149321, Misty Brown. Doorify MLS
- $1,250,0004 bd4 ba3.4k sqft4841 Wendell Boulevard, Wendell, NC 27591For Sale
 MLS ID #100572641, Hanna Corey, Foote Real Estate Group. Hive MLS
 - $1,100,0004 bd4 ba3.6k sqft3800 Peaceful Creek Trl, Zebulon, NC 27597New ConstructionMLS ID #10146818, Amy Winstead. Doorify MLS
- $1,239,0004 bd5 ba3.8k sqft25 Alex Farm Ct, Zebulon, NC 27597New ConstructionMLS ID #10097541, Christopher Carroll. Doorify MLS
- $1,035,0004 bd5 ba3.6k sqft4805 Hopkins Glen Way, Zebulon, NC 27597New ConstructionMLS ID #10148964, Jim Allen. Doorify MLS
- $1,349,9004 bd4 ba4.3k sqft5300 Mill Dam Rd, Wake Forest, NC 27587For SaleMLS ID #10179572, Michael Ulrich. Doorify MLS
- $1,550,0003 bd4 ba4.3k sqft3005 Horse Shoe Farm Rd, Wake Forest, NC 27587For SaleMLS ID #10166524, Gardner Reynolds. Doorify MLS
- $995,0003 bd3 ba2.3k sqft861 Bethlehem Church Rd, Youngsville, NC 27596For SaleMLS ID #10166009, Jennifer Edwards. Doorify MLS
- $1,025,6504 bd5 ba3.8k sqft0 Jaback Dr, Zebulon, NC 27597New ConstructionMLS ID #10174208, Rebecca Williams. Doorify MLS
- $880,0004 bd4 ba3k sqft5008 Hopkins Chapel Rd, Zebulon, NC 27597New ConstructionMLS ID #10102167, Robert Terry. Doorify MLS
- $1,450,0004 bd5 ba4.3k sqft2217 Mountain High Rd, Wake Forest, NC 27587For SaleMLS ID #10175731, Lorena Myers. Doorify MLS
- $1,880,0004 bd5 ba4.1k sqft515 Mollie Meadow Dr, Zebulon, NC 27597New ConstructionMLS ID #10174278, Judy Kluczykowski. Doorify MLS
- $1,250,0004 bd4 ba3.9k sqft305 Hidden Lake Dr, Youngsville, NC 27596For SaleMLS ID #10169703, Angie Cole. Doorify MLS
- $1,400,0004 bd5 ba3.9k sqft290 Hidden Lake Dr, Youngsville, NC 27596For SaleMLS ID #10151077, Jim Allen. Doorify MLS
- $825,0004 bd3 ba3.9k sqft6108 Hope Farm Ln, Wake Forest, NC 27587For SaleMLS ID #10181773, Hunter Cutright. Doorify MLS
