Welcome home to this beautifully maintained 4-bedroom, 2.5-bath condo in the highly desirable Courthouse Green community! Offering over 2,100 square feet of thoughtfully designed living space, this home features an open-concept floor plan for everyday living and entertaining. The spacious kitchen flows seamlessly into the dining and living areas, highlighted by a cozy gas fireplace and new refrigerator. Upstairs, you'll find generously sized bedrooms, including a relaxing primary suite with a large walk-in closet and private bath. Brand-new carpet and a 4-year-old 18 SEER Trane HVAC system provide comfort and energy efficiency. Enjoy the low-maintenance composite deck with a retractable awning, great for relaxing or entertaining. Complete with an attached 2-car garage, this home is conveniently located near shopping, restaurants, parks, top-rated Kellam schools, and military bases.
For sale
$550,000
2532 Magnolia Green Loop, Virginia Beach, VA 23456
4beds
2,168sqft
Condominium
Built in 2014
-- sqft lot
$550,100 Zestimate®
$254/sqft
$160/mo HOA
What's special
Cozy gas fireplaceBrand-new carpetGenerously sized bedroomsNew refrigerator
- 18 days |
- 692 |
- 44 |
Zillow last checked:
Listing updated:
Listed by:
Cheryl Sipp,
Swell Real Estate Co 757-216-9222
Source: REIN Inc.,MLS#: 10647631
Facts & features
Interior
Bedrooms & bathrooms
- Bedrooms: 4
- Bathrooms: 3
- Full bathrooms: 2
- 1/2 bathrooms: 1
Rooms
- Room types: Attic, PBR with Bath
Heating
- Natural Gas
Cooling
- Central Air
Appliances
- Included: Dishwasher, Disposal, Dryer, Microwave, Electric Range, Refrigerator, Washer, Gas Water Heater
Features
- Primary Sink-Double, Walk-In Closet(s), Ceiling Fan(s), Entrance Foyer, Pantry
- Flooring: Carpet, Ceramic Tile, Wood
- Windows: Window Treatments
- Number of fireplaces: 1
- Fireplace features: Fireplace Gas-natural
Interior area
- Total interior livable area: 2,168 sqft
Property
Parking
- Total spaces: 2
- Parking features: Garage Att 2 Car, 2 Space, Garage Door Opener
- Attached garage spaces: 2
Features
- Levels: Two
- Stories: 2
- Pool features: None
- Has spa: Yes
- Spa features: Bath
- Fencing: Full,Privacy,Fenced
- Waterfront features: Not Waterfront
Details
- Parcel number: 14947173560005
- Zoning: R5D
Construction
Type & style
- Home type: Condo
- Architectural style: Traditional,Transitional
- Property subtype: Condominium
Materials
- Vinyl Siding
- Foundation: Slab
- Roof: Asphalt Shingle
Condition
- New construction: No
- Year built: 2014
Utilities & green energy
- Sewer: City/County
- Water: City/County
Community & HOA
Community
- Security: Security System
- Subdivision: Courthouse Green - 570
HOA
- Has HOA: Yes
- Amenities included: Landscaping, Trash
- HOA fee: $160 monthly
Location
- Region: Virginia Beach
Financial & listing details
- Price per square foot: $254/sqft
- Tax assessed value: $497,400
- Annual tax amount: $4,825
- Date on market: 8/6/2026
Estimated market value
$550,100
$523,000 - $578,000
$3,179/mo
Price history
Price history is unavailable.
Public tax history
| Year | Property taxes | Tax assessment |
|---|---|---|
| 2025 | $4,825 +3.3% | $497,400 +5.4% |
| 2024 | $4,671 +6.7% | $471,800 +6.7% |
| 2023 | $4,376 +12.6% | $442,000 +12.6% |
| 2022 | $3,887 +6% | $392,600 +6% |
| 2021 | $3,666 -3.5% | $370,300 +8% |
| 2020 | $3,798 +7% | $342,900 -3.1% |
| 2019 | $3,549 | $354,000 |
| 2018 | $3,549 +9.7% | $354,000 +9.7% |
| 2017 | $3,234 +5.3% | $322,600 +4% |
| 2016 | $3,071 +12.1% | $310,200 +12.1% |
| 2015 | $2,738 | $276,600 |
Find assessor info on the county website
Monthly payment
Est. payment
Payment breakdown
Explore the cost of this home by adjusting the details. Changes won't be saved.Climate risks
Neighborhood: Princess Anne
Nearby schools
GreatSchools rating
- 10/10North Landing Elementary SchoolGrades: PK-5Distance: 0.9 mi
- 8/10Landstown Middle SchoolGrades: 6-8Distance: 3.1 mi
- 9/10Floyd Kellam High SchoolGrades: 9-12Distance: 0.4 mi
Schools provided by the listing agent
- Elementary: North Landing Elementary
- Middle: Landstown Middle
- High: Kellam
Source: REIN Inc.. This data may not be complete. We recommend contacting the local school district to confirm school assignments for this home.
- $584,0004 bd3 ba2.2k sqft2536 Magnolia Green Loop, Virginia Beach, VA 23456Off Market
- $608,2004 bd3 ba2.3k sqft2528 Magnolia Green Loop, Virginia Beach, VA 23456Off Market
- $588,6004 bd3 ba2.4k sqft2540 Magnolia Green Loop, Virginia Beach, VA 23456Off Market
- $518,100-- bd1 ba2.1k sqft2544 Magnolia Green Loop, Virginia Beach, VA 23456Off Market
- $599,6004 bd2 ba2.4k sqft2552 Magnolia Green Loop, Virginia Beach, VA 23456Off Market
- $573,3004 bd3 ba2.2k sqft2608 Magnolia Green Loop, Virginia Beach, VA 23456Off Market
- $588,2004 bd3 ba2.2k sqft2620 Magnolia Green Loop, Virginia Beach, VA 23456Off Market
- $528,8004 bd3 ba2.1k sqft2616 Magnolia Green Loop, Virginia Beach, VA 23456Off Market
A local agent can set up tours, give advice and negotiate with sellers.
Similar homes
- $525,0003 bd3 ba2k sqft2720 Einstein Dr, Virginia Beach, VA 23456For Sale
 MLS ID #10647075, Melissa Gates. REIN Inc.
 - $565,0004 bd3 ba2.2k sqft2028 Melstone Dr, Virginia Beach, VA 23456For Sale
 MLS ID #10646968, Jamey Fereday. REIN Inc.
 - $495,0004 bd3 ba2k sqft3064 Winterberry Ln, Virginia Beach, VA 23453For Sale
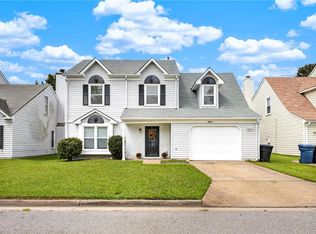 MLS ID #10650423, Michelle Burns. REIN Inc.
 - $599,9005 bd3 ba2.4k sqft3264 Sacramento Dr, Virginia Beach, VA 23456For Sale
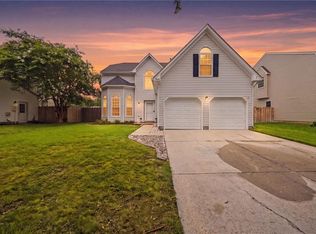 MLS ID #10646483, Jamie Flowers. REIN Inc.
 - $599,9004 bd3 ba2.6k sqft1824 Heald Way, Virginia Beach, VA 23464For SaleMLS ID #10650595, Andy Nelson. REIN Inc.
- $439,9993 bd3 ba1.7k sqft2421 Rockwater Cir, Virginia Beach, VA 23456For SaleMLS ID #10646109, Katie Sylstra. REIN Inc.
- $374,9113 bd3 ba1.9k sqft3921 Winwick Way, Virginia Beach, VA 23456For SaleMLS ID #10648374, Jenni McFarland. REIN Inc.
- $570,0004 bd3 ba2.5k sqft2029 Breck Ave, Virginia Beach, VA 23464For SaleMLS ID #10647688, Lauren Price. REIN Inc.
- $429,9004 bd3 ba2k sqft4321 Cattail Ln, Virginia Beach, VA 23456For SaleMLS ID #10641702, Kameron Scott. REIN Inc.
- $495,0004 bd3 ba2.2k sqft1576 Stewards Way, Virginia Beach, VA 23453For SaleMLS ID #10641800, Jonathan Mironchik. REIN Inc.
- $580,0004 bd3 ba2.3k sqft1516 Drumheller Dr, Virginia Beach, VA 23464For SaleMLS ID #10641743, Christian Jocson. REIN Inc.
- $659,9004 bd3 ba2.2k sqft2221 Agecroft Rd, Virginia Beach, VA 23454For SaleMLS ID #10643655, Sharon Fenton. REIN Inc.
- $480,0003 bd3 ba2.3k sqft5229 Ordsall Pl, Virginia Beach, VA 23455For SaleMLS ID #10649608, Shelly Taylor. REIN Inc.
- $559,9005 bd4 ba2.6k sqft892 Daniel Maloney Dr, Virginia Beach, VA 23464For SaleMLS ID #10644563, Rachel Beasley. REIN Inc.
- $465,0005 bd4 ba2.4k sqft260 Floridays Way, Virginia Beach, VA 23452For SaleMLS ID #10643093, Megan Anderson. REIN Inc.
- $510,0003 bd3 ba2.5k sqft416 Fieldstone Glen Way, Virginia Beach, VA 23454For SaleMLS ID #10646290, Greta Wiltz. REIN Inc.
- $649,9004 bd3 ba2.3k sqft509 Fair Oak Dr, Chesapeake, VA 23322For SaleMLS ID #10647918, Eddie Gerardo-Ferrer. REIN Inc.
- $554,9004 bd3 ba2.3k sqft716 Tallahassee Dr, Chesapeake, VA 23322For SaleMLS ID #10643678, Karen Powell. REIN Inc.
- $599,0004 bd3 ba2.4k sqft614 Middleton Way, Chesapeake, VA 23322For SaleMLS ID #10647636, Candy Robertson. REIN Inc.
- $619,9994 bd3 ba2.1k sqft522 Bells Hollow Ct, Chesapeake, VA 23322For SaleMLS ID #10647231, Nathan Priest. REIN Inc.
