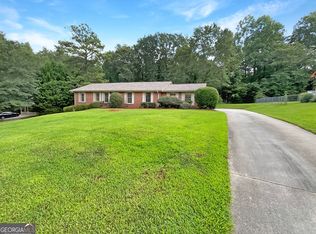
Welcome to this inviting 3-bedroom, 2-bath ranch nestled on an oversized lot, offering abundant space both inside and out. Step inside to a warm and open layout designed for comfortable everyday living. From the foyer, you’ll enter a spacious living room filled with natural light streaming through large windows, creating a bright and welcoming atmosphere. The dining room flows effortlessly from the living room, perfectly sized for daily meals and spacious enough for family gatherings and celebrations. The generously sized kitchen boasts an island with breakfast bar seating, shaker style cabinets, quartz countertops, an electric cooktop range with an overhead vent hood, stainless steel appliances, and ample counter and cabinet space for all your storage needs. The coffee/cocktail bar with lower cabinets and accent wall is the perfect compliment to this amazing kitchen. Just off the kitchen, a convenient laundry room includes a custom built-in mudroom area—ideal for organizing shoes, coats, and daily essentials. The kitchen also opens to a bright, airy family room featuring a large ceiling fan and oversized windows that showcase beautiful views of the expansive backyard. This open-concept space is perfect for entertaining and relaxing while staying connected to the heart of the home. The master bedroom is a peaceful retreat with a ceiling fan, generous custom closet system, and a newly renovated (2025) private ensuite bath with a walk-in shower and a luxurious rain head shower head. Two additional bedrooms share a convenient hallway bathroom with a tub/shower combination. Hardwood floors run throughout the main living areas, adding warmth and charm, while soft carpeting provides comfort in all three bedrooms. The oversized level lot presents endless possibilities—whether you envision a garden, play area, or outdoor entertaining space, this home perfectly balances comfort, convenience, and room to grow. Don't miss how the back yard continues beyond the tree line to additional open usable space. This fantastic home sits just minutes away from great shops, restaurants, entertainment options, and the scenic Stone Mountain Park. New Water Heater May 2025.
Closed
$380,000
2532 Millbrook Dr, Snellville, GA 30078
3beds
1,934sqft
Single Family Residence, Residential
Built in 1969
0.57 Acres Lot
$386,200 Zestimate®
$196/sqft
$1,983 Estimated rent
Home value
$386,200
$363,000 - $409,000
$1,983/mo
Zestimate® history
Owner options
List your home for rent
$1,983/mo
Rent Zestimate®
Find your next renter with Zillow Rental Manager. Plus, with online applications, you can quickly screen prospective tenants – for free.
$1,983/mo
Rent Zestimate®
Refinance and save
$2,378/mo
Est. payment
Refinancing to a lower rate could help reduce your monthly payments and save thousands over the life of the loan.
$2,378/mo
Est. payment
Explore your selling options
Work with a Zillow partner agent
Leverage their expertise and Zillow's premium Showcase listings to get your home seen by more buyers.
Get startedList with your own agent
Get your home in front of millions of buyers by listing it on Zillow.
Learn how to do itSell it yourself
Take full control of how buyers see your home on Zillow by listing For Sale by Owner (FSBO).
List your homeWhat's special
Play areaHardwood floorsOversized lotNatural lightStainless steel appliancesDining roomExpansive backyard
Zillow last checked:
Listing updated:
Listed by:
Beth Nix,
Atlanta Communities 404-375-2631
Bought with:
Jenny Martin, 347830
Redfin Corporation
Source: FMLS GA,MLS#: 7657983
Facts & features
Interior
Bedrooms & bathrooms
- Bedrooms: 3
- Bathrooms: 2
- Full bathrooms: 2
- Main level bathrooms: 2
- Main level bedrooms: 3
Rooms
- Room types: Bonus Room, Other
Primary bedroom
- Features: Master on Main
- Level: Master on Main
Bedroom
- Features: Master on Main
Primary bathroom
- Features: Shower Only
Dining room
- Features: Separate Dining Room, Other
Kitchen
- Features: Breakfast Bar, Cabinets White, Eat-in Kitchen, Stone Counters, View to Family Room
Heating
- Central, Forced Air, Natural Gas
Cooling
- Attic Fan, Ceiling Fan(s), Central Air
Appliances
- Included: Dishwasher, Electric Cooktop, Electric Oven, ENERGY STAR Qualified Appliances, Gas Water Heater, Microwave, Range Hood, Refrigerator
- Laundry: Main Level
Features
- High Speed Internet, His and Hers Closets
- Flooring: Carpet, Ceramic Tile, Vinyl
- Windows: None
- Basement: Crawl Space
- Attic: Pull Down Stairs
- Has fireplace: No
- Fireplace features: None
- Common walls with other units/homes: No Common Walls
Interior area
- Total structure area: 1,934
- Total interior livable area: 1,934 sqft
Property
Parking
- Total spaces: 2
- Parking features: Carport
- Carport spaces: 2
Accessibility
- Accessibility features: None
Features
- Levels: One
- Stories: 1
- Patio & porch: None
- Exterior features: Private Yard, Storage
- Pool features: None
- Spa features: None
- Fencing: Back Yard,Fenced
- Has view: Yes
- View description: Trees/Woods
- Waterfront features: None
- Body of water: None
Lot
- Size: 0.57 Acres
- Dimensions: 126X200X121X117X85
- Features: Back Yard, Front Yard, Level
Details
- Additional structures: None
- Parcel number: R5025 022
- Other equipment: None
- Horse amenities: None
Construction
Type & style
- Home type: SingleFamily
- Architectural style: Ranch,Traditional
- Property subtype: Single Family Residence, Residential
Materials
- Brick 4 Sides
- Foundation: Block
- Roof: Shingle
Condition
- Resale
- New construction: No
- Year built: 1969
Utilities & green energy
- Electric: 110 Volts
- Sewer: Septic Tank
- Water: Public
- Utilities for property: Cable Available, Electricity Available, Natural Gas Available, Phone Available, Sewer Available, Water Available
Green energy
- Energy efficient items: Appliances
- Energy generation: None
Community & HOA
Community
- Features: Near Shopping, Near Trails/Greenway, Other
- Security: Carbon Monoxide Detector(s), Smoke Detector(s)
- Subdivision: Millbrook
HOA
- Has HOA: No
Location
- Region: Snellville
Financial & listing details
- Price per square foot: $196/sqft
- Tax assessed value: $389,600
- Annual tax amount: $5,193
- Date on market: 10/1/2025
- Cumulative days on market: 99 days
- Electric utility on property: Yes
- Road surface type: Asphalt
Price history
| Date | Event | Price |
|---|---|---|
| 11/6/2025 | Sold | $380,000-1.3%$196/sqft |
Source:  FMLS GA #7657983 Report a problem FMLS GA #7657983 Report a problem | ||
| 10/18/2025 | Pending sale | $384,900$199/sqft |
Source: FMLS GA #7657983 Report a problem | ||
| 8/20/2025 | Price change | $384,900-1.3%$199/sqft |
Source:  GAMLS #10553595 Report a problem GAMLS #10553595 Report a problem | ||
| 7/29/2025 | Price change | $390,000-1.3%$202/sqft |
Source: GAMLS #10553595 Report a problem | ||
| 6/29/2025 | Listed for sale | $395,000+11.3%$204/sqft |
Source: FMLS GA #7603745 Report a problem | ||
| 2/15/2023 | Sold | $355,000+4.4%$184/sqft |
Source: Public Record Report a problem | ||
| 1/28/2023 | Pending sale | $340,000$176/sqft |
Source: FMLS GA #7164637 Report a problem | ||
| 1/23/2023 | Contingent | $340,000$176/sqft |
Source: FMLS GA #7164637 Report a problem | ||
| 1/18/2023 | Listed for sale | $340,000+65.9%$176/sqft |
Source: GAMLS #10123382 Report a problem | ||
| 5/5/2017 | Sold | $205,000-2.4%$106/sqft |
Source:  FMLS GA #5826048 Report a problem FMLS GA #5826048 Report a problem | ||
| 4/5/2017 | Pending sale | $210,000$109/sqft |
Source: BHGRE METRO BROKERS #8160841 Report a problem | ||
| 3/30/2017 | Listed for sale | $210,000+24.3%$109/sqft |
Source: BHGRE METRO BROKERS #8160841 Report a problem | ||
| 3/6/2008 | Sold | $169,000$87/sqft |
Source: Public Record Report a problem | ||
Public tax history
| Year | Property taxes | Tax assessment |
|---|---|---|
| 2025 | $4,484 +0.6% | $155,840 +5.4% |
| 2024 | $4,457 +33.3% | $147,920 +5.5% |
| 2023 | $3,344 -9.1% | $140,160 +5.6% |
| 2022 | $3,678 +21.1% | $132,680 +34.8% |
| 2021 | $3,037 -15.3% | $98,400 |
| 2020 | $3,586 -5.2% | $98,400 |
| 2019 | $3,781 | $98,400 +74% |
| 2018 | $3,781 +122.8% | $56,560 +17.6% |
| 2016 | $1,697 -3.6% | $48,076 -4.5% |
| 2015 | $1,760 | $50,320 |
| 2014 | $1,760 +17.7% | $50,320 +17.6% |
| 2013 | $1,496 | $42,800 -17.7% |
| 2012 | -- | $52,000 |
| 2011 | -- | $52,000 -18.8% |
| 2010 | -- | $64,000 |
| 2009 | -- | $64,000 +20.6% |
| 2007 | -- | $53,080 |
| 2006 | -- | $53,080 |
| 2005 | -- | $53,080 |
| 2004 | $253 +6.2% | $53,080 +19.4% |
| 2003 | $238 -50% | $44,440 |
| 2002 | $475 -62.6% | $44,440 |
| 2001 | $1,271 | $44,440 |
Find assessor info on the county website
Neighborhood: Brookwood
Nearby homes
- $344,2003 bd2 ba1.8k sqft2542 Millbrook Dr, Snellville, GA 30078Off Market
- $354,2003 bd2 ba1.6k sqft2522 Millbrook Dr, Snellville, GA 30078Off Market
- $355,4003 bd2 ba2k sqft2552 Millbrook Dr, Snellville, GA 30078Off Market
- $343,5003 bd2 ba1.5k sqft2512 Millbrook Dr, Snellville, GA 30078Sold
- $348,5004 bd3 ba1.8k sqft2531 Millbrook Dr, Snellville, GA 30078Off Market
- $248,0004 bd2 ba2k sqft2521 Millbrook Dr, Snellville, GA 30078Sold
- $323,9003 bd2 ba1.6k sqft2541 Millbrook Dr, Snellville, GA 30078Off Market
- $322,7003 bd2 ba1.5k sqft2063 Forest Ct, Snellville, GA 30078Off Market
Nearby schools
GreatSchools rating
- 9/10Brookwood Elementary SchoolGrades: PK-5Distance: 1.6 mi
- 9/10Alton C. Crews Middle SchoolGrades: 6-8Distance: 3.2 mi
- 9/10Brookwood High SchoolGrades: 9-12Distance: 1.8 mi
Schools provided by the listing agent
- Elementary: Brookwood - Gwinnett
- Middle: Crews
- High: Brookwood
Source: FMLS GA. This data may not be complete. We recommend contacting the local school district to confirm school assignments for this home.
Get a cash offer in 3 minutes
Find out how much your home could sell for in as little as 3 minutes with a no-obligation cash offer.
Estimated market value
$386,200
Get a cash offer in 3 minutes
Find out how much your home could sell for in as little as 3 minutes with a no-obligation cash offer.
Estimated market value
$386,200
- Georgia
- Gwinnett County
- Snellville
- 30078
- Brookwood
- 2532 Millbrook Dr
Nearby cities
Nearby neighborhoods
Nearby zip codes
Other Snellville Topics
