Skip main navigation
Closed
  • $225,000

    2532 N Heidelbach Ave, Evansville, IN 47711

    3beds
    2,359sqft
    Single Family Residence
    Built in 1942
    6,098 Square Feet Lot
    $230,000 Zestimate®
    $--/sqft
    $1,885 Estimated rent

    Home value

    $230,000

    $216,000 - $242,000

    $1,885/mo

    Zestimate® history
    Loading
    Loading...

    Owner options

    List your home for rent

    $1,885/mo

    Rent Zestimate®

    Find your next renter with Zillow Rental Manager. Plus, with online applications, you can quickly screen prospective tenants – for free.

    Learn more

    $1,885/mo

    Rent Zestimate®

    Refinance and save

    $1,419/mo

    Est. payment

    Refinancing to a lower rate could help reduce your monthly payments and save thousands over the life of the loan.

    See today's rates

    $1,419/mo

    Est. payment

    Explore your selling options

    Work with a Zillow partner agent

    Leverage their expertise and Zillow's premium Showcase listings to get your home seen by more buyers.

    Get started

    List with your own agent

    Get your home in front of millions of buyers by listing it on Zillow.

    Learn how to do it

    Sell it yourself

    Take full control of how buyers see your home on Zillow by listing For Sale by Owner (FSBO).

    List your home

    What's special

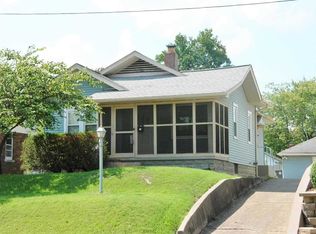
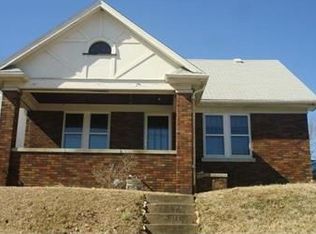
    Welcome to this enchanting 1940's Brick bungalow, meticulously maintained and exuding timeless charm. Nestled behind a beautifully landscaped retaining wall, this home boasts a private concrete driveway leading to the welcoming covered porch.Upon entry, original hardwood flooring sets the tone for warmth and character. The spacious family room offers versatility and convenience with access to a second side entry and covered porch, perfect for enjoying morning coffee or evening relaxation.Adjacent, the dining room bathes in natural light, creating an inviting atmosphere for gatherings and meals. The galley kitchen, adorned with wood cabinetry accented with Harley Davidson vibes and modern appliances, ensures culinary endeavors are a delight. The main level hosts two bedrooms and a full bath, providing comfort and functionality for everyday living. Ascend the stairs to discover the luxurious primary suite, complete with built-in dressers, surround sound, and a cozy fireplace. A walk-in closet and attic storage offer practicality, while an additional full bath adds convenience. Additionally, the TV, surround sound system, and fireplace in the primary bedroom are included, offering a retreat-like ambiance.The finished basement presents a versatile space wired for surround sound, equipped with laundry facilities, and ample storage, catering to various needs and preferences.Step outside to the beautifully landscaped yard featuring a covered porch, shed with a covered deck, and a stunning landscaped pond. This pond adds a serene and picturesque element to the outdoor space, creating a tranquil oasis for relaxation and enjoyment. The 2-car detached heated garage, with its utility sink and cabinet storage, is ideal for a private workspace or hobby area. In addition, the seller is offering 2-10 Home Warranty Coverage, providing peace of mind for the buyer. This home is a true gem, offering comfort, convenience, and endless possibilities for creating cherished memories. Don't miss the opportunity to make it yours.

    Zillow last checked:

    Listing updated:

    Listed by:

    John Briscoe Cell:812-760-8282,

    F.C. TUCKER EMGE

    Bought with:

    Amanda Wilson, RB21002407

    ERA FIRST ADVANTAGE REALTY, INC

    Source: IRMLS,MLS#: 202404742MLS Logo

    Facts & features

    Interior

    Bedrooms & bathrooms
    • Bedrooms: 3
    • Bathrooms: 2
    • Full bathrooms: 2
    • Main level bedrooms: 2
    Bedroom 1
    • Level: Upper
    Bedroom 2
    • Level: Main
    Dining room
    • Level: Main
    • Area: 84
    • Dimensions: 7 x 12
    Family room
    • Level: Main
    • Area: 192
    • Dimensions: 16 x 12
    Kitchen
    • Level: Main
    • Area: 96
    • Dimensions: 12 x 8
    Heating
    • Natural Gas, Forced Air
    Cooling
    • Central Air
    Appliances
    • Included: Dishwasher, Microwave, Refrigerator, Electric Range, Gas Water Heater
    • Laundry: Electric Dryer Hookup, Washer Hookup
    Features
    • Sound System, Laminate Counters, Stand Up Shower
    • Flooring: Hardwood, Vinyl
    • Basement: Finished,Brick,Sump Pump
    • Attic: Walk-up
    • Has fireplace: No
    • Fireplace features: Other
    Interior area
    • Total structure area: 2,457
    • Total interior livable area: 2,359 sqft
    • Finished area above ground: 1,480
    • Finished area below ground: 879

    Property

    Parking
    • Total spaces: 2
    • Parking features: Detached, Garage Door Opener, Heated Garage, Garage Utilities, Concrete
    • Garage spaces: 2
    • Has uncovered spaces: Yes
    Features
    • Levels: One and One Half
    • Stories: 1.5
    • Patio & porch: Deck Covered, Covered, Porch Covered
    • Fencing: Wood
    Lot
    • Size: 6,098 Square Feet
    • Dimensions: 47X131
    • Features: Level, Rolling Slope, City/Town/Suburb, Landscaped
    Details
    • Additional structures: Shed
    • Parcel number: 820617031048.002029
    • Other equipment: Home Theater

    Construction

    Type & style
    • Home type: SingleFamily
    • Architectural style: Bungalow
    • Property subtype: Single Family Residence
    Materials
    • Brick
    • Roof: Asphalt
    Condition
    • New construction: No
    • Year built: 1942

    Utilities & green energy

    • Sewer: Public Sewer
    • Water: Public
    • Utilities for property: Cable Available, Cable Connected

    Community & HOA

    Community
    • Subdivision: Park Land / Parkland
    Location
    • Region: Evansville

    Financial & listing details

    • Tax assessed value: $105,400
    • Annual tax amount: $1,142
    • Date on market: 5/22/2024
    • Listing terms: Cash,Conventional,FHA,VA Loan
    • Road surface type: Concrete

    Price history

    DateEventPrice
    1/10/2026Listing removed--
    Source: Owner Report a problem
    8/29/2025Listed for sale$239,000+6.2%$101/sqft
    Source: Owner Report a problem
    5/20/2024Sold$225,000+12.8%
    Source: IRMLS #202404742 Report a problem
    4/15/2024Pending sale$199,500
    Source: IRMLS #202404742 Report a problem
    4/9/2024Listed for sale$199,500
    Source: IRMLS #202404742 Report a problem
    2/16/2024Pending sale$199,500
    Source: IRMLS #202404742 Report a problem
    2/15/2024Listed for sale$199,500
    Source: IRMLS #202404742 Report a problem

    Public tax history

    YearProperty taxesTax assessment
    2025$935 +34.8%$105,400 +14.3%
    2024$694 -7.8%$92,200 +23.6%
    2023$752 +1.2%$74,600 -0.5%
    2022$743 +3.1%$75,000 +7.3%
    2021$721 +1.1%$69,900
    2020$714 -2.9%$69,900
    2019$735 +7.2%$69,900
    2018$685 +9%$69,900 +1.3%
    2017$629 $69,000 -0.4%
    2016$629 +3.5%$69,300 +7.1%
    2014$607 +4.6%$64,700 -1.2%
    2013$581 -3.9%$65,500 -3.4%
    2012$605 +14.7%$67,800 +0.1%
    2011$527 +8.4%$67,700
    2010$486 +10.3%$67,700
    2009$441 $67,700 -2.3%
    2008-- $69,300 +20.9%
    2007-- $57,300
    2006-- --
    2003-- $21,000
    2001-- $21,000
    Find assessor info on the county website

    Neighborhood: Diamond-Stringtown

    Nearby schools

    GreatSchools rating
    Schools provided by the listing agent
    • Elementary: Evans
    • Middle: North
    • High: North
    • District: Evansville-Vanderburgh School Corp.

    Source: IRMLS. This data may not be complete. We recommend contacting the local school district to confirm school assignments for this home.

    Get pre-qualified for a loan
    At Zillow Home Loans, we can pre-qualify you in as little as 5 minutes with no impact to your credit score.

    An equal housing lender. NMLS #10287.

    Sell for more on Zillow
    Get a Zillow Showcase℠ listing at no additional cost and you could sell for .
    $230,000
    2% more
    +$4,600
    With Zillow Showcase(estimated)
    $234,600