Skip main navigation
Closed
  • $325,000

    2532 N Jackson St, Waukegan, IL 60087

    3beds
    1,586sqft
    Single Family Residence
    Built in 1959
    8,510 Square Feet Lot
    $-- Zestimate®
    $205/sqft
    $2,646 Estimated rent

    Home value

    Not available

    Estimated sales range

    Not available

    $2,646/mo

    Zestimate® history
    Loading
    Loading...

    Owner options

    List your home for rent

    $2,646/mo

    Rent Zestimate®

    Find your next renter with Zillow Rental Manager. Plus, with online applications, you can quickly screen prospective tenants – for free.

    Learn more

    $2,646/mo

    Rent Zestimate®

    Refinance and save

    $2,460/mo

    Est. payment

    Refinancing to a lower rate could help reduce your monthly payments and save thousands over the life of the loan.

    See today's rates

    $2,460/mo

    Est. payment

    Explore your selling options

    Work with a Zillow partner agent

    Leverage their expertise and Zillow's premium Showcase listings to get your home seen by more buyers.

    Get started

    List with your own agent

    Get your home in front of millions of buyers by listing it on Zillow.

    Learn how to do it

    Sell it yourself

    Take full control of how buyers see your home on Zillow by listing For Sale by Owner (FSBO).

    List your home

    What's special

    Additional family roomFenced-in backyardUpgraded quartz countertopsNew windowsRefinished hardwood floorsStainless steel appliancesHigh-quality cabinets
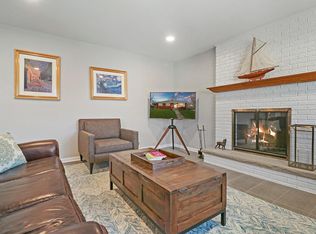
    Absolutely stunning, fully renovated home tucked away on the quiet end of North Jackson Street-just one house from Lyons Woods Forest Preserve and the bike path. Larger than most homes in the neighborhood, this property features an additional family room and dining area highlighted by a beautiful fireplace, creating flexible living space that truly sets it apart. Every inch has been thoughtfully updated: refinished hardwood floors, new windows, new HVAC and central air, updated electrical and plumbing, new architectural shingle roof, and gorgeous tile in the kitchen and bathrooms with upgraded quartz countertops, high-quality cabinets, and stainless steel appliances. The expansive basement offers polished concrete floors and endless potential-perfect for a rec room, home gym, or additional living space. Outside, enjoy a concrete driveway leading to a huge two-car garage with a brand-new garage door, and a fenced-in backyard. This is a rare, truly move-in-ready home combining high-end finishes, extra square footage, and an unbeatable location near nature, parks, shopping, and major roadways. Homes this complete-and this well located-are hard to find.

    Zillow last checked:

    Listing updated:

    Listed by:

    Rebecca Solano 847-361-9289,

    Fathom Realty IL, LLC

    Bought with:

    Stewart Ramirez

    E- Signature Realty

    Michael Crawford

    E- Signature Realty

    Source: MRED as distributed by MLS GRID,MLS#: 12558865MLS Logo

    Facts & features

    Interior

    Bedrooms & bathrooms
    • Bedrooms: 3
    • Bathrooms: 2
    • Full bathrooms: 1
    • 1/2 bathrooms: 1
    Rooms
    • Room types: No additional rooms
    Primary bedroom
    • Level: Main
    • Area: 156 Square Feet
    • Dimensions: 12X13
    Bedroom 2
    • Level: Main
    • Area: 121 Square Feet
    • Dimensions: 11X11
    Bedroom 3
    • Level: Main
    • Area: 100 Square Feet
    • Dimensions: 10X10
    Dining room
    • Level: Main
    • Dimensions: COMBO
    Family room
    • Level: Main
    • Area: 450 Square Feet
    • Dimensions: 15X30
    Kitchen
    • Features: Kitchen (Eating Area-Table Space, Pantry-Closet, Granite Counters, Updated Kitchen)
    • Level: Main
    • Area: 168 Square Feet
    • Dimensions: 12X14
    Laundry
    • Level: Basement
    • Area: 240 Square Feet
    • Dimensions: 20X12
    Living room
    • Level: Main
    • Area: 255 Square Feet
    • Dimensions: 15X17
    Heating
    • Natural Gas
    Cooling
    • Central Air
    Features
    • Basement: Partially Finished,Crawl Space,Concrete,Rec/Family Area,Storage Space,Full
    Interior area
    • Total structure area: 0
    • Total interior livable area: 1,586 sqft

    Property

    Parking
    • Total spaces: 6
    • Parking features: Concrete, Yes, Garage Owned, Detached, Owned, Garage
    • Garage spaces: 2
    Accessibility
    • Accessibility features: No Disability Access
    Features
    • Stories: 1
    Lot
    • Size: 8,510 Square Feet
    • Dimensions: 74 x 115
    Details
    • Parcel number: 08091040260000
    • Special conditions: None

    Construction

    Type & style
    • Home type: SingleFamily
    • Architectural style: Ranch
    • Property subtype: Single Family Residence
    Materials
    • Brick
    Condition
    • New construction: No
    • Year built: 1959
    • Major remodel year: 2022

    Utilities & green energy

    • Sewer: Public Sewer
    • Water: Lake Michigan, Public

    Community & HOA

    HOA
    • Services included: None
    Location
    • Region: Waukegan

    Financial & listing details

    • Price per square foot: $205/sqft
    • Tax assessed value: $279,538
    • Annual tax amount: $8,085
    • Date on market: 2/11/2026
    • Listing terms: Conventional
    • Ownership: Fee Simple

    Price history

    DateEventPrice
    3/17/2026Listing removed$3,300$2/sqft
    Source: Zillow Rentals Report a problem
    3/16/2026Sold$325,000-4.1%$205/sqft
    Source: MRED as distributed by MLS GRID #12558865 Report a problem
    2/17/2026Contingent$339,000$214/sqft
    Source: MRED as distributed by MLS GRID #12558865 Report a problem
    2/11/2026Listed for sale$339,000+133.8%$214/sqft
    Source: MRED as distributed by MLS GRID #12558865 Report a problem
    6/26/2025Listed for rent$3,300$2/sqft
    Source: Zillow Rentals Report a problem
    2/8/2022Sold$145,000$91/sqft
    Source: Public Record Report a problem

    Public tax history

    YearProperty taxesTax assessment
    2024$8,085 +2%$100,065 +7.4%
    2023$7,928 +18.1%$93,170 +10.8%
    2022$6,713 +4.5%$84,073 +22.4%
    2021$6,423 -1.3%$68,665 +19.6%
    2020$6,506 -0.6%$57,395 +9.1%
    2019$6,548 +48.4%$52,593 +10.7%
    2018$4,413 $47,499 +13%
    2017$4,413 +20.5%$42,024 +15.1%
    2016$3,663 +17.2%$36,517 +11.7%
    2015$3,126 -4.3%$32,683 +10.9%
    2014$3,267 -29.1%$29,462 -7.7%
    2012$4,609 -8.9%$31,920 -33.9%
    2011$5,058 -5.2%$48,323 -15.6%
    2010$5,334 -3.8%$57,276 -15.6%
    2009$5,548 +2.3%$67,860 -2.8%
    2008$5,423 +6.5%$69,807 +8.4%
    2006$5,092 +4.7%$64,406
    2005$4,865 +5.4%--
    2004$4,615 -1.9%--
    2003$4,705 +4.8%--
    2002$4,490 +11.6%--
    2001$4,025 +15.5%$48,672 +5.1%
    2000$3,486 $46,297
    Find assessor info on the county website

    Neighborhood: 60087

    Nearby schools

    GreatSchools rating
    Schools provided by the listing agent
    • Elementary: John S Clark Elementary School
    • Middle: Jack Benny Middle School
    • High: Waukegan High School
    • District: 60

    Source: MRED as distributed by MLS GRID. This data may not be complete. We recommend contacting the local school district to confirm school assignments for this home.

    Get pre-qualified for a loan
    At Zillow Home Loans, we can pre-qualify you in as little as 5 minutes with no impact to your credit score.

    An equal housing lender. NMLS #10287.