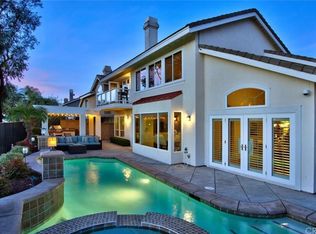
***EXQUISITE PANORAMIC AND SUNSET VIEWS!!! WATCH THE DISNEYLAND AND ANGELS GAME FIREWORKS FROM THIS BEAUTIFUL HOME IN THE PRESTIGIOUS COMMUNITY OF BELMONT ESTATES***Welcome to this beautifully maintained executive home. The elegant entry opens to the formal living room with a fireplace, high ceilings, and large front window. An impressive formal dining room is the perfect place to entertain your guests while enjoying the remarkable views. Gorgeous newly remodeled kitchen is a chef's dream offering white shaker cabinetry, granite counters, Bosch and Whirlpool appliances, and a center island. The cozy family room opens to the kitchen and features Patagonian rosewood flooring, a gas fireplace, a built-in bar with a wine frig, and incredible views! Main level bedroom and full bath offer a large walk-in shower, perfect for guests and in-laws. Well sized laundry room has a utility sink and plenty of built-in cabinetry for storage. The spiral staircase leads you to the second level. A double-door entry opens to the stately primary suite with high ceilings, a fireplace, and remarkable panoramic views of the city and Catalina Island. The extraordinary primary bath features two walk-in closets, dual vanities, jetted soaking tub, and a large walk-in shower. Two additional well-sized bedrooms with high ceilings share a bath with dual sinks and a tub and shower combo. A HUGE bonus room with a built-in bar is a fantastic space for the kids or can be used as an office. Enjoy So Cal outdoor living in this magnificent VIEW yard with a built-in BBQ, covered patio, seating areas, and a bountiful garden you will use when cooking for family and friends! Enjoy fruit trees and the lush green landscape as you spend hours of fun in this backyard dream. An owned solar system, low HOA and no Mello-Roos are just a few bonuses to this beautiful property!
Sold for $1,750,000
Listed by: North Hills Realty • Susan LaPeter • Contact: 714-369-4689
Bought with: Pacific Realty & Finance
$1,750,000
2532 N Waterford St, Orange, CA 92867
4beds
3,489sqft
Single Family Residence
Built in 1992
0.4 Acres Lot
$2,045,500 Zestimate®
$502/sqft
$6,355 Estimated rent
Home value
$2,045,500
$1.92M - $2.19M
$6,355/mo
Zestimate® history
Owner options
List your home for rent
$6,355/mo
Rent Zestimate®
Find your next renter with Zillow Rental Manager. Plus, with online applications, you can quickly screen prospective tenants – for free.
$6,355/mo
Rent Zestimate®
Refinance and save
$11,030/mo
Est. payment
Refinancing to a lower rate could help reduce your monthly payments and save thousands over the life of the loan.
$11,030/mo
Est. payment
Explore your selling options
Work with a Zillow partner agent
Leverage their expertise and Zillow's premium Showcase listings to get your home seen by more buyers.
Get startedList with your own agent
Get your home in front of millions of buyers by listing it on Zillow.
Learn how to do itSell it yourself
Take full control of how buyers see your home on Zillow by listing For Sale by Owner (FSBO).
List your homeWhat's special
Gas fireplaceBountiful gardenMagnificent view yardHigh ceilingsPatagonian rosewood flooringImpressive formal dining roomSpiral staircase
Zillow last checked:
Listing updated:
Listed by:
Susan LaPeter DRE #01407225 714-369-4689,
North Hills Realty
Bought with:
Brian Tra, DRE #01357620
Pacific Realty & Finance
Source: CRMLS,MLS#: PW23122826 Originating MLS: California Regional MLS
Originating MLS: California Regional MLSFacts & features
Interior
Bedrooms & bathrooms
- Bedrooms: 4
- Bathrooms: 3
- Full bathrooms: 3
- Main level bathrooms: 1
- Main level bedrooms: 1
Rooms
- Room types: Bonus Room, Bedroom, Entry/Foyer, Family Room, Foyer, Kitchen, Laundry, Living Room, Primary Bathroom, Primary Bedroom, Other, Dining Room
Bedroom
- Features: Bedroom on Main Level
Bathroom
- Features: Bathroom Exhaust Fan, Bathtub, Closet, Dual Sinks, Enclosed Toilet, Granite Counters, Jetted Tub, Quartz Counters, Remodeled, Separate Shower
Kitchen
- Features: Built-in Trash/Recycling, Granite Counters, Kitchen Island, Kitchen/Family Room Combo, Pots & Pan Drawers, Remodeled, Self-closing Drawers, Updated Kitchen
Heating
- Central
Cooling
- Central Air, Dual
Appliances
- Included: Built-In Range, Dishwasher, Gas Oven, Microwave, Self Cleaning Oven, Water Softener, Vented Exhaust Fan
- Laundry: Inside, Laundry Room
Features
- Wet Bar, Breakfast Area, Ceiling Fan(s), Separate/Formal Dining Room, Granite Counters, High Ceilings, Open Floorplan, Quartz Counters, Recessed Lighting, Bar, Bedroom on Main Level, Entrance Foyer, Primary Suite, Walk-In Closet(s)
- Flooring: Carpet, Tile, Wood
- Doors: French Doors, Mirrored Closet Door(s)
- Windows: Blinds, Double Pane Windows, Shutters
- Has fireplace: Yes
- Fireplace features: Living Room, Primary Bedroom
- Common walls with other units/homes: No Common Walls
Interior area
- Total interior livable area: 3,489 sqft
Property
Parking
- Total spaces: 3
- Parking features: Door-Multi, Driveway, Garage Faces Front, Garage, Garage Door Opener
- Attached garage spaces: 3
Accessibility
- Accessibility features: None
Features
- Levels: Two
- Stories: 2
- Entry location: 1
- Patio & porch: Covered, Front Porch, Patio, Wood
- Pool features: None
- Spa features: None
- Fencing: Brick,Wrought Iron
- Has view: Yes
- View description: Catalina, City Lights, Coastline, Panoramic
- Has water view: Yes
- Water view: Coastline
Lot
- Size: 0.4 Acres
- Features: 0-1 Unit/Acre, Sprinklers In Rear, Sprinklers In Front, Sprinkler System
Details
- Parcel number: 36173107
- Special conditions: Standard
Construction
Type & style
- Home type: SingleFamily
- Architectural style: Spanish
- Property subtype: Single Family Residence
Materials
- Drywall, Glass, Concrete, Stucco
- Roof: Concrete
Condition
- New construction: No
- Year built: 1992
Utilities & green energy
- Sewer: Public Sewer
- Water: Private
- Utilities for property: Electricity Connected, Natural Gas Connected, Sewer Connected, Water Connected
Green energy
- Energy efficient items: Appliances
- Energy generation: Solar
- Water conservation: Water-Smart Landscaping
Community & HOA
Community
- Features: Street Lights, Sidewalks
- Security: Security System, Carbon Monoxide Detector(s), Smoke Detector(s)
- Subdivision: ,Belmont Estates
HOA
- Has HOA: Yes
- Amenities included: Maintenance Grounds
- HOA fee: $159 monthly
- HOA name: Belmont Estates
- HOA phone: 714-779-1300
Location
- Region: Orange
Financial & listing details
- Price per square foot: $502/sqft
- Tax assessed value: $1,785,000
- Annual tax amount: $19,238
- Date on market: 7/13/2023
- Cumulative days on market: 49 days
- Listing terms: Cash to New Loan
Price history
| Date | Event | Price |
|---|---|---|
| 8/17/2023 | Sold | $1,750,000$502/sqft |
Source:  CRMLS #PW23122826 Report a problem CRMLS #PW23122826 Report a problem | ||
| 8/4/2023 | Pending sale | $1,750,000$502/sqft |
Source: CRMLS #PW23122826 Report a problem | ||
| 7/18/2023 | Contingent | $1,750,000$502/sqft |
Source: CRMLS #PW23122826 Report a problem | ||
| 7/13/2023 | Listed for sale | $1,750,000+89.2%$502/sqft |
Source: CRMLS #PW23122826 Report a problem | ||
| 12/14/2007 | Sold | $925,000-4.4%$265/sqft |
Source: Public Record Report a problem | ||
| 3/28/2007 | Sold | $967,500-19.4%$277/sqft |
Source: Public Record Report a problem | ||
| 6/17/2005 | Sold | $1,200,000$344/sqft |
Source: Public Record Report a problem | ||
Public tax history
| Year | Property taxes | Tax assessment |
|---|---|---|
| 2025 | $19,238 +2.2% | $1,785,000 +2% |
| 2024 | $18,822 +49% | $1,750,000 +49.9% |
| 2023 | $12,631 +2% | $1,167,820 +2% |
| 2022 | $12,389 +2.9% | $1,144,922 +2% |
| 2021 | $12,037 +2.8% | $1,122,473 +2.9% |
| 2020 | $11,711 | $1,090,380 +2% |
| 2019 | $11,711 +1.3% | $1,069,000 +7% |
| 2018 | $11,558 +9% | $999,000 |
| 2017 | $10,603 | $999,000 |
| 2016 | $10,603 +0.1% | $999,000 +8.6% |
| 2015 | $10,598 +8.6% | $920,000 |
| 2014 | $9,758 | $920,000 +16.6% |
| 2013 | -- | $789,120 |
| 2012 | -- | $789,120 -4% |
| 2011 | -- | $822,000 |
| 2010 | -- | $822,000 +7.3% |
| 2009 | -- | $766,000 -17.2% |
| 2008 | -- | $925,000 -24.4% |
| 2007 | -- | $1,224,000 |
| 2006 | -- | $1,224,000 +33.3% |
| 2005 | -- | $918,000 +56.2% |
| 2004 | -- | $587,842 +1.9% |
| 2003 | -- | $577,069 +2% |
| 2002 | -- | $565,754 +2% |
| 2001 | $5,611 +1.9% | $554,661 +2% |
| 2000 | $5,505 | $543,786 |
Find assessor info on the county website
Neighborhood: 92867
Nearby homes
- $1,991,5004 bd3 ba3.4k sqft2538 N Waterford St, Orange, CA 92867Off Market

- $2,199,0004 bd3 ba3.4k sqft2520 N Waterford St, Orange, CA 92867Off Market
- $2,096,4005 bd4 ba3.5k sqft2550 N Waterford St, Orange, CA 92867Off Market
- $2,936,3005 bd3 ba3.9k sqft2514 N Waterford St, Orange, CA 92867Off Market
- $2,017,7005 bd3 ba3.5k sqft2558 N Waterford St, Orange, CA 92867Off Market
- $2,090,2005 bd3 ba3.5k sqft2502 N Waterford St, Orange, CA 92867Off Market
- $1,813,1004 bd3 ba3.4k sqft2570 N Waterford St, Orange, CA 92867Off Market
- $1,475,2004 bd2 ba1.8k sqft2561 N Glen Canyon Rd, Orange, CA 92867Off Market
Nearby schools
GreatSchools rating
- 10/10Nohl Canyon Elementary SchoolGrades: K-6Distance: 0.9 mi
- 5/10Cerro Villa Middle SchoolGrades: 7-8Distance: 0.8 mi
- 8/10Villa Park High SchoolGrades: 9-12Distance: 1.1 mi
Schools provided by the listing agent
- Elementary: Nohl Canyon
- Middle: Cerra Villa
- High: Villa Park
Source: CRMLS. This data may not be complete. We recommend contacting the local school district to confirm school assignments for this home.
Get a cash offer in 3 minutes
Find out how much your home could sell for in as little as 3 minutes with a no-obligation cash offer.
Estimated market value
$2,045,500
Get a cash offer in 3 minutes
Find out how much your home could sell for in as little as 3 minutes with a no-obligation cash offer.
Estimated market value
$2,045,500
- California
- Orange County
- Orange
- 92867
- 2532 N Waterford St
Nearby cities
Nearby zip codes
Other Orange Topics
