Welcome to this spectacular craftsman 1.5 story home on an amazing lot. You will fall in love with the truly amazing private backyard with its very own salt water pool and hot tub. The built in firepit offers a fun place to hang out on cooler evenings. Enjoy seamless indoor/outdoor living with a screened in porch featuring Trex decking, a cozy gas fireplace and views of the backyard. Every detail of this home has been carefully selected. From the moment you enter this home, you are greeted with stunning views from the large living room windows and the tranquility this home has to offer. Vaulted ceilings, expansive picture windows, formal living room, and a stone fireplace in the hearth room creates the perfect ambiance. Spacious primary suite features a spa like bathroom, an incredible walk-in closet and is connected to the main floor large laundry room. Three secondary bedrooms and a fun loft are located on the second floor. The gourmet kitchen is a chef's dream, complete with an extra large quartz island, walk in pantry, gas stove, double oven and eat in kitchen. Plantation shutters and designer wallpaper add an extra touch. You will find an expansive walk out finished lower level with a large wet bar, lots of windows, tile plank floors, 5th bedroom (set up as a workout room now), 4th full bathroom and lots of storage. The 3 car garage has epoxy floors and extra shelves for storage. This home delivers both style and functionality and is located on a cul de sac. Close to great schools, shopping, restaurants and entertainment which makes it perfect for luxury and convenience. Why build new when this home has it ALL!
Sold
Price Unknown
2532 NE Willow Creek Ln, Lees Summit, MO 64086
5beds
4,650sqft
Single Family Residence
Built in 2019
0.35 Acres Lot
$933,800 Zestimate®
$--/sqft
$6,669 Estimated rent
Home value
$933,800
$831,000 - $1.05M
$6,669/mo
Zestimate® history
Owner options
List your home for rent
$6,669/mo
Rent Zestimate®
Find your next renter with Zillow Rental Manager. Plus, with online applications, you can quickly screen prospective tenants – for free.
$6,669/mo
Rent Zestimate®
Refinance and save
$700/mo
Est. payment
Refinancing to a lower rate could help reduce your monthly payments and save thousands over the life of the loan.
$700/mo
Est. payment
Explore your selling options
Work with a Zillow partner agent
Leverage their expertise and Zillow's premium Showcase listings to get your home seen by more buyers.
Get startedList with your own agent
Get your home in front of millions of buyers by listing it on Zillow.
Learn how to do itSell it yourself
Take full control of how buyers see your home on Zillow by listing For Sale by Owner (FSBO).
List your homeWhat's special
Stone fireplaceSalt water poolCozy gas fireplaceHearth roomPrivate backyardFun loftScreened in porch
Zillow last checked:
Listing updated:
Listed by:
Liz Jaeger 913-221-4028,
ReeceNichols - Leawood
Bought with:
RE/MAX Heritage
Source: Heartland MLS as distributed by MLS GRID,MLS#: 2526366
Facts & features
Interior
Bedrooms & bathrooms
- Bedrooms: 5
- Bathrooms: 5
- Full bathrooms: 4
- 1/2 bathrooms: 1
Primary bedroom
- Features: Carpet, Ceiling Fan(s)
- Level: First
- Dimensions: 16 x 15
Bedroom 2
- Features: Carpet, Ceiling Fan(s)
- Level: Second
- Dimensions: 11 x 11
Bedroom 3
- Features: Ceiling Fan(s), Luxury Vinyl, Walk-In Closet(s)
- Level: Second
- Dimensions: 12 x 11
Bedroom 4
- Features: Carpet, Ceiling Fan(s), Walk-In Closet(s)
- Level: Second
- Dimensions: 12 x 11
Bedroom 5
- Features: Walk-In Closet(s)
- Level: Second
- Dimensions: 12 x 11
Primary bathroom
- Features: Double Vanity, Quartz Counter, Separate Shower And Tub
- Level: First
- Dimensions: 17 x 7
Hearth room
- Features: Ceiling Fan(s), Fireplace
- Level: First
- Dimensions: 18 x 19
Kitchen
- Features: Built-in Features, Pantry, Quartz Counter
- Level: First
- Dimensions: 21 x 10
Laundry
- Features: Built-in Features, Ceramic Tiles
- Level: First
- Dimensions: 11 x 7
Living room
- Features: Ceiling Fan(s)
- Level: First
- Dimensions: 15 x 19
Loft
- Features: Built-in Features
- Level: Second
- Dimensions: 12 x 12
Office
- Features: Built-in Features
- Level: First
- Dimensions: 4 x 6
Recreation room
- Features: Luxury Vinyl, Wet Bar
- Level: Basement
- Dimensions: 26 x 18
Heating
- Natural Gas, Zoned
Cooling
- Electric, Zoned
Appliances
- Included: Dishwasher, Disposal, Double Oven, Exhaust Fan, Microwave, Refrigerator, Gas Range, Stainless Steel Appliance(s)
- Laundry: Main Level, Upper Level
Features
- Ceiling Fan(s), Kitchen Island, Painted Cabinets, Pantry, Vaulted Ceiling(s), Walk-In Closet(s), Wet Bar
- Flooring: Carpet, Luxury Vinyl, Tile, Wood
- Basement: Basement BR,Egress Window(s),Finished,Sump Pump,Walk-Out Access
- Number of fireplaces: 2
- Fireplace features: Hearth Room, Other
Interior area
- Total structure area: 4,650
- Total interior livable area: 4,650 sqft
- Finished area above ground: 3,500
- Finished area below ground: 1,150
Property
Parking
- Total spaces: 3
- Parking features: Attached, Garage Door Opener, Garage Faces Front
- Attached garage spaces: 3
Features
- Patio & porch: Screened
- Exterior features: Fire Pit
- Has private pool: Yes
- Pool features: In Ground
- Has spa: Yes
- Spa features: Heated
- Fencing: Metal
Lot
- Size: 0.35 Acres
- Features: Cul-De-Sac, Wooded
Details
- Parcel number: 60310201900000000
Construction
Type & style
- Home type: SingleFamily
- Architectural style: Craftsman,Traditional
- Property subtype: Single Family Residence
Materials
- Stone Trim, Stucco, Wood Siding
- Roof: Composition
Condition
- Year built: 2019
Utilities & green energy
- Sewer: Public Sewer
- Water: Public
Community & HOA
Community
- Subdivision: Paddock at Richardson Ran
HOA
- Has HOA: Yes
- Amenities included: Pool
- Services included: Curbside Recycle, Trash
- HOA fee: $700 annually
Location
- Region: Lees Summit
Financial & listing details
- Tax assessed value: $898,700
- Annual tax amount: $11,705
- Date on market: 3/7/2025
- Listing terms: Cash,Conventional,VA Loan
- Exclusions: Chimney
- Ownership: Private
- Road surface type: Paved
Price history
| Date | Event | Price |
|---|---|---|
| 4/3/2025 | Sold | -- |
Source:  Heartland MLS as distributed by MLS GRID #2526366 Report a problem Heartland MLS as distributed by MLS GRID #2526366 Report a problem | ||
| 3/14/2025 | Pending sale | $895,000$192/sqft |
Source: Heartland MLS as distributed by MLS GRID #2526366 Report a problem | ||
| 3/11/2025 | Contingent | $895,000$192/sqft |
Source: Heartland MLS as distributed by MLS GRID #2526366 Report a problem | ||
| 3/7/2025 | Listed for sale | $895,000$192/sqft |
Source: Heartland MLS as distributed by MLS GRID #2526366 Report a problem | ||
Public tax history
| Year | Property taxes | Tax assessment |
|---|---|---|
| 2025 | $12,415 +6.1% | $170,753 +5.3% |
| 2024 | $11,705 +0.7% | $162,101 |
| 2023 | $11,620 -0.8% | $162,101 +11.7% |
| 2022 | $11,718 -2% | $145,160 |
| 2021 | $11,961 +14% | $145,160 +15.1% |
| 2020 | $10,489 +889.3% | $126,062 +862.2% |
| 2019 | $1,060 | $13,101 +26636.7% |
| 2018 | $1,060 +24108.2% | $49 |
| 2017 | $4 | $49 +2.1% |
| 2016 | -- | $48 |
Find assessor info on the county website
Neighborhood: 64086
Nearby homes
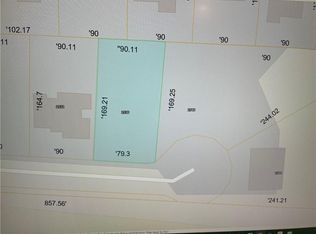
- $--0.361 Acres2536 NE Willow Creek Ln, Lees Summit, MO 64086Sold
- $736,7004 bd4 ba3.4k sqft2528 NE Willow Creek Ln, Lees Summit, MO 64086Off Market
- $565,8004 bd3 ba3k sqft2509 NE Spring Creek Dr, Lees Summit, MO 64086Off Market
- $604,6004 bd3 ba1.8k sqft2505 NE Spring Creek Dr, Lees Summit, MO 64086Off Market
- $659,6004 bd3 ba2.9k sqft2524 NE Willow Creek Ln, Lees Summit, MO 64086Off Market
- $535,2003 bd2 ba1.7k sqft2513 NE Spring Creek Dr, Lees Summit, MO 64086Off Market
- $544,2005 bd4 ba1.9k sqft2501 NE Spring Creek Dr, Lees Summit, MO 64086Off Market
- $77,050-- bd-- ba-- sqft2540 NE Willow Creek Ln, Lees Summit, MO 64086Off Market
Nearby schools
GreatSchools rating
- 7/10Richardson Elementary SchoolGrades: K-5Distance: 0.5 mi
- 8/10East Trails Middle SchoolGrades: 6-8Distance: 2.4 mi
- 8/10Lee's Summit North High SchoolGrades: 9-12Distance: 3 mi
Schools provided by the listing agent
- Elementary: Richardson
- Middle: East Trails
- High: Lee's Summit North
Source: Heartland MLS as distributed by MLS GRID. This data may not be complete. We recommend contacting the local school district to confirm school assignments for this home.
Get a cash offer in 3 minutes
Find out how much your home could sell for in as little as 3 minutes with a no-obligation cash offer.
Estimated market value
$933,800
Get a cash offer in 3 minutes
Find out how much your home could sell for in as little as 3 minutes with a no-obligation cash offer.
Estimated market value
$933,800
- Missouri
- Jackson County
- Lees Summit
- 64086
- 2532 NE Willow Creek Ln
Nearby cities
Nearby zip codes
Other Lees Summit Topics
