New ROOF, NEW PRICE, needs NEW Owner! Buyer gets to choose shingle and color. Too many upgrades to mention! All new kitchen cabinets, granite, fixtures and stainless appliances. Freshly painted light and bright for any decor. Bathrooms have the most modern features and fixtures. Three roomy bedrooms, One on the main floor, two upper floor bedrooms with private baths. Truly a neighborhood gem in a Highly sought after neighborhood with very low HOA's. Palm Grove community located proximal to Publix off NW 39th Ave. You really want to miss this one.!
Sold for $304,000
$304,000
2532 NW 36th Ln, Gainesville, FL 32605
3beds
1,380sqft
Single Family Residence
Built in 1999
4,356 Square Feet Lot
$293,800 Zestimate®
$220/sqft
$2,033 Estimated rent
Home value
$293,800
$264,000 - $326,000
$2,033/mo
Zestimate® history
Owner options
List your home for rent
$2,033/mo
Rent Zestimate®
Find your next renter with Zillow Rental Manager. Plus, with online applications, you can quickly screen prospective tenants – for free.
$2,033/mo
Rent Zestimate®
Refinance and save
$2,269/mo
Est. payment
Refinancing to a lower rate could help reduce your monthly payments and save thousands over the life of the loan.
$2,269/mo
Est. payment
Explore your selling options
Work with a Zillow partner agent
Leverage their expertise and Zillow's premium Showcase listings to get your home seen by more buyers.
Get startedList with your own agent
Get your home in front of millions of buyers by listing it on Zillow.
Learn how to do itSell it yourself
Take full control of how buyers see your home on Zillow by listing For Sale by Owner (FSBO).
List your homeWhat's special
Roomy bedroomsNew roofNew kitchen cabinetsStainless appliances
Zillow last checked:
Listing updated:
Listed by:
Janine Alexander 561-305-1474,
EXP REALTY LLC 888-883-8509
Bought with:
Alexander Coleman, 3555853
KELLER WILLIAMS GAINESVILLE REALTY PARTNERS
Source: Stellar MLS,MLS#: GC525390 Originating MLS: Sarasota - Manatee
Originating MLS: Sarasota - Manatee
Facts & features
Interior
Bedrooms & bathrooms
- Bedrooms: 3
- Bathrooms: 3
- Full bathrooms: 2
- 1/2 bathrooms: 1
Rooms
- Room types: Utility Room
Primary bedroom
- Features: Ceiling Fan(s), Built-in Closet
- Level: First
Bedroom 1
- Features: Built-in Closet
- Level: First
- Area: 144 Square Feet
- Dimensions: 12x12
Bedroom 2
- Features: Ceiling Fan(s), Built-in Closet
- Level: Second
- Area: 120 Square Feet
- Dimensions: 10x12
Bedroom 3
- Features: Ceiling Fan(s), Built-in Closet
- Level: Second
- Area: 144 Square Feet
- Dimensions: 12x12
Bathroom 1
- Features: Exhaust Fan, No Closet
- Level: First
- Area: 40 Square Feet
- Dimensions: 5x8
Bathroom 2
- Features: Makeup/Vanity Space, Linen Closet
- Level: Second
- Area: 40 Square Feet
- Dimensions: 5x8
Bathroom 3
- Features: Other, Built-in Closet
- Level: Second
- Area: 40 Square Feet
- Dimensions: 5x8
Kitchen
- Features: Breakfast Bar, Built-in Closet
- Level: First
- Area: 48 Square Feet
- Dimensions: 8x6
Living room
- Features: Granite Counters, No Closet
- Level: First
- Area: 224 Square Feet
- Dimensions: 14x16
Heating
- Central
Cooling
- Central Air
Appliances
- Included: Dishwasher, Range, Refrigerator
- Laundry: In Garage
Features
- Ceiling Fan(s), Eating Space In Kitchen, High Ceilings, Living Room/Dining Room Combo, Open Floorplan
- Flooring: Ceramic Tile, Engineered Hardwood, Marble
- Has fireplace: No
Interior area
- Total structure area: 1,426
- Total interior livable area: 1,380 sqft
Property
Parking
- Total spaces: 1
- Parking features: Garage - Attached
- Attached garage spaces: 1
- Details: Garage Dimensions: 15x20
Features
- Levels: Two
- Stories: 2
- Exterior features: Courtyard, Irrigation System
- Fencing: Wood
Lot
- Size: 4,356 Square Feet
Details
- Parcel number: 06091010031
- Zoning: RSF4
- Special conditions: None
Construction
Type & style
- Home type: SingleFamily
- Property subtype: Single Family Residence
Materials
- HardiPlank Type
- Foundation: Slab
- Roof: Shingle
Condition
- New construction: No
- Year built: 1999
Utilities & green energy
- Sewer: Public Sewer
- Water: Public
- Utilities for property: Electricity Connected, Natural Gas Connected, Public, Sewer Connected
Community & HOA
Community
- Pet fee: $0 monthly
- Subdivision: PALM GROVE
HOA
- Has HOA: Yes
- HOA fee: $70 monthly
- HOA name: Palm Grove Association
- Second HOA name: Palm Grove
Location
- Region: Gainesville
Financial & listing details
- Price per square foot: $220/sqft
- Tax assessed value: $243,727
- Annual tax amount: $1,813
- Date on market: 10/3/2024
- Cumulative days on market: 114 days
- Listing terms: Cash,Conventional,FHA,VA Loan
- Ownership: Fee Simple
- Total actual rent: 0
- Electric utility on property: Yes
- Road surface type: Asphalt
Price history
| Date | Event | Price |
|---|---|---|
| 4/2/2025 | Sold | $304,000+0.5%$220/sqft |
Source:  Stellar MLS #GC525390 Report a problem Stellar MLS #GC525390 Report a problem | ||
| 3/7/2025 | Pending sale | $302,500$219/sqft |
Source: Stellar MLS #GC525390 Report a problem | ||
| 2/2/2025 | Price change | $302,500-1.6%$219/sqft |
Source: Stellar MLS #GC525390 Report a problem | ||
| 1/19/2025 | Listed for sale | $307,500$223/sqft |
Source: Stellar MLS #GC525390 Report a problem | ||
| 12/18/2024 | Pending sale | $307,500$223/sqft |
Source: Stellar MLS #GC525390 Report a problem | ||
| 12/3/2024 | Price change | $307,500+2.5%$223/sqft |
Source: Stellar MLS #GC525390 Report a problem | ||
| 11/28/2024 | Price change | $299,950-3.9%$217/sqft |
Source: Stellar MLS #GC525390 Report a problem | ||
| 11/12/2024 | Price change | $312,000-0.2%$226/sqft |
Source: Stellar MLS #GC525390 Report a problem | ||
| 10/19/2024 | Price change | $312,500-1.6%$226/sqft |
Source: Stellar MLS #GC525390 Report a problem | ||
| 10/3/2024 | Listed for sale | $317,500+86.8%$230/sqft |
Source: Stellar MLS #GC525390 Report a problem | ||
| 7/22/2024 | Sold | $170,000-5.4%$123/sqft |
Source: Public Record Report a problem | ||
| 6/18/2009 | Listing removed | $179,781$130/sqft |
Source: RealEstateShows.com #295734 Report a problem | ||
| 1/27/2009 | Price change | $179,781-4.3%$130/sqft |
Source: RealEstateShows.com #295734 Report a problem | ||
| 8/31/2008 | Price change | $187,781-3.8%$136/sqft |
Source: RealEstateShows.com #295734 Report a problem | ||
| 7/17/2008 | Listed for sale | $195,281+102.6%$142/sqft |
Source: RealEstateShows.com #295734 Report a problem | ||
| 12/29/1999 | Sold | $96,400$70/sqft |
Source: Public Record Report a problem | ||
Public tax history
| Year | Property taxes | Tax assessment |
|---|---|---|
| 2025 | $5,576 +198.1% | $243,727 +102.8% |
| 2024 | $1,870 +3.1% | $120,181 +3% |
| 2023 | $1,814 +4.2% | $116,681 +3% |
| 2022 | $1,741 +1.8% | $113,283 +3% |
| 2021 | $1,710 +2.1% | $109,983 +1.4% |
| 2020 | $1,676 +0.9% | $108,465 +2.3% |
| 2019 | $1,662 | $106,027 +1.9% |
| 2018 | $1,662 +8.9% | $104,050 +2.1% |
| 2017 | $1,525 +0.4% | $101,910 +2.1% |
| 2016 | $1,519 +2.6% | $99,820 +0.7% |
| 2015 | $1,480 -1.2% | $99,130 +0.8% |
| 2014 | $1,498 +0.4% | $98,350 +1.5% |
| 2013 | $1,493 | $96,900 -5% |
| 2012 | -- | $102,000 -14.4% |
| 2011 | -- | $119,100 -16.5% |
| 2010 | -- | $142,600 -2.7% |
| 2009 | -- | $146,500 -0.9% |
| 2008 | -- | $147,900 +2.2% |
| 2007 | -- | $144,700 +12.7% |
| 2006 | -- | $128,400 +6.4% |
| 2005 | -- | $120,700 +15.5% |
| 2004 | -- | $104,500 +20.1% |
| 2003 | -- | $87,000 |
| 2002 | -- | $87,000 -1% |
| 2001 | -- | $87,900 +375.1% |
| 2000 | -- | $18,500 |
Find assessor info on the county website
Neighborhood: Townsend
Nearby homes
- $234,1002 bd2 ba1.1k sqft2526 NW 36th Ln, Gainesville, FL 32605Off Market
- $245,0003 bd2 ba1.1k sqft2527 NW 37th Pl, Gainesville, FL 32605Sold
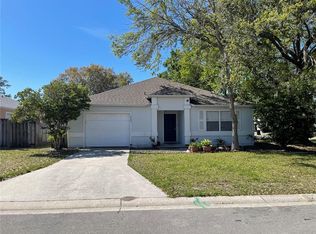
- $274,6003 bd2 ba1.3k sqft2521 NW 37th Pl, Gainesville, FL 32605Off Market
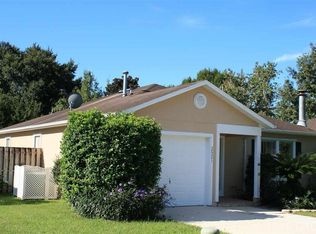
- $237,4002 bd2 ba1.2k sqft2520 NW 36th Ln, Gainesville, FL 32605Off Market

- $248,6002 bd2 ba1.1k sqft3650 NW 25th Ter, Gainesville, FL 32605Off Market
- $277,0003 bd2 ba1.3k sqft3644 NW 25th Ter, Gainesville, FL 32605Sold
- $264,6003 bd2 ba1.3k sqft2531 NW 36th Ln, Gainesville, FL 32605Off Market
- $253,2003 bd2 ba1.2k sqft2515 NW 37th Pl, Gainesville, FL 32605Off Market
Nearby schools
GreatSchools rating
- 7/10Glen Springs Elementary SchoolGrades: K-5Distance: 0.4 mi
- 6/10Gainesville High SchoolGrades: 8-12Distance: 1.6 mi
- 3/10Westwood Middle SchoolGrades: 6-8Distance: 1.7 mi
Schools provided by the listing agent
- Elementary: Glen Springs Elementary School-AL
- Middle: Westwood Middle School-AL
- High: Gainesville High School-AL
Source: Stellar MLS. This data may not be complete. We recommend contacting the local school district to confirm school assignments for this home.
Get a cash offer in 3 minutes
Find out how much your home could sell for in as little as 3 minutes with a no-obligation cash offer.
Estimated market value
$293,800
Get a cash offer in 3 minutes
Find out how much your home could sell for in as little as 3 minutes with a no-obligation cash offer.
Estimated market value
$293,800
- Florida
- Alachua County
- Gainesville
- 32605
- Townsend
- 2532 NW 36th Ln
Nearby cities
Nearby neighborhoods
Nearby zip codes
Other Gainesville Topics
