Skip main navigation
Closed
  • $460,000

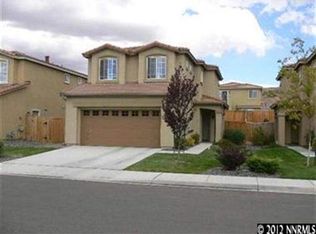
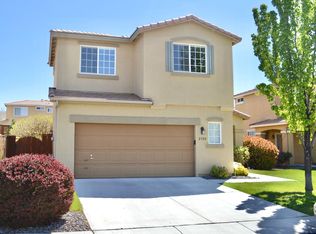
    2532 Napoli Dr, Sparks, NV 89434

    3beds
    1,370sqft
    Single Family Residence
    Built in 2002
    4,356 Square Feet Lot
    $462,700 Zestimate®
    $336/sqft
    $2,537 Estimated rent

    Home value

    $462,700

    $426,000 - $504,000

    $2,537/mo

    Zestimate® history
    Loading
    Loading...

    Owner options

    List your home for rent

    $2,537/mo

    Rent Zestimate®

    Find your next renter with Zillow Rental Manager. Plus, with online applications, you can quickly screen prospective tenants – for free.

    Learn more

    $2,537/mo

    Rent Zestimate®

    Refinance and save

    $2,740/mo

    Est. payment

    Refinancing to a lower rate could help reduce your monthly payments and save thousands over the life of the loan.

    See today's rates

    $2,740/mo

    Est. payment

    Explore your selling options

    Work with a Zillow partner agent

    Leverage their expertise and Zillow's premium Showcase listings to get your home seen by more buyers.

    Get started

    List with your own agent

    Get your home in front of millions of buyers by listing it on Zillow.

    Learn how to do it

    Sell it yourself

    Take full control of how buyers see your home on Zillow by listing For Sale by Owner (FSBO).

    List your home

    What's special

    Pergola-covered patioOpen floor planFresh interior paint throughoutBrand new appliancesRecently upgraded countertops
    Welcome to 2532 Napoli Dr, where simple, move-in ready living meets everyday ease in one of Sparks' most convenient locations. From the moment you walk in, the home feels light, bright, and effortlessly functional. The open floor plan makes the most of every square foot, creating a natural flow between the kitchen, living room, and backyard that just works for daily life and entertaining alike. The kitchen offers a clean, modern feel with recently upgraded countertops and brand new appliances, making it a space that's ready for everything from quick weeknight dinners to slow weekend mornings. It opens seamlessly to the living area, keeping everyone connected, and continues out to the backyard for easy indoor-outdoor living. Fresh interior paint throughout adds to the crisp, updated feel, so you can settle in without a to-do list waiting for you. Out back, the pace slows down. The yard is designed to be enjoyed, not maintained, with a pergola-covered patio that gives you the perfect spot to unwind at the end of the day or ease into your morning coffee. Set on a quiet street where cherry blossoms are just beginning to bloom, the neighborhood offers a sense of calm while keeping you incredibly close to everything. Just a quick 2-minute drive puts you at your new favorite grocery store, nearby parks, and everyday essentials. Even the behind-the-scenes details have been handled, with a brand new water heater already in place. This is the kind of home where everything feels taken care of, and life feels just a little bit easier the moment you move in.

    Zillow last checked:

    Listing updated:

    Listed by:

    Yvonne Drabin S.193543 775-750-2353,

    Keller Williams Group One Inc.

    Bought with:

    Owen Elvrum, S.200669

    RE/MAX Professionals-Reno

    Source: NNRMLS,MLS#: 260003446MLS Logo

    Facts & features

    Interior

    Bedrooms & bathrooms
    • Bedrooms: 3
    • Bathrooms: 3
    • Full bathrooms: 2
    • 1/2 bathrooms: 1
    Heating
    • Forced Air, Natural Gas
    Cooling
    • Central Air
    Appliances
    • Included: Dishwasher, Dryer, Electric Cooktop, Electric Oven, Microwave, Oven, Refrigerator, Smart Appliance(s), Washer
    • Laundry: Cabinets, Laundry Room, Shelves
    Features
    • Walk-In Closet(s)
    • Flooring: Carpet, Laminate
    • Windows: Blinds, Double Pane Windows, Drapes, Rods
    • Has fireplace: No
    • Common walls with other units/homes: No Common Walls
    Interior area
    • Total structure area: 1,370
    • Total interior livable area: 1,370 sqft

    Property

    Parking
    • Total spaces: 2
    • Parking features: Attached, Garage, Garage Door Opener
    • Attached garage spaces: 2
    Features
    • Levels: Two
    • Stories: 2
    • Patio & porch: Patio
    • Exterior features: Rain Gutters
    • Spa features: None
    • Fencing: Back Yard
    • Has view: Yes
    • View description: Desert, Mountain(s)
    Lot
    • Size: 4,356 Square Feet
    • Features: Level, Sprinklers In Front, Sprinklers In Rear
    Details
    • Parcel number: 40228312
    • Zoning: PD

    Construction

    Type & style
    • Home type: SingleFamily
    • Property subtype: Single Family Residence
    Materials
    • Stucco
    • Foundation: Slab
    • Roof: Pitched,Tile
    Condition
    • New construction: No
    • Year built: 2002

    Utilities & green energy

    • Sewer: Public Sewer
    • Water: Public
    • Utilities for property: Electricity Connected, Internet Available, Natural Gas Connected, Sewer Connected, Water Connected, Cellular Coverage

    Community & HOA

    Community
    • Security: Carbon Monoxide Detector(s), Fire Alarm, Smoke Detector(s)
    • Subdivision: Siena 2
    HOA
    • Has HOA: Yes
    • Amenities included: None
    • Services included: Landscape Maintenance - Partial
    • HOA fee: $89 monthly
    • HOA name: Eqqus - Sienna
    • Second HOA fee: $36 monthly
    • Second HOA name: D'Andrea
    Location
    • Region: Sparks

    Financial & listing details

    • Price per square foot: $336/sqft
    • Tax assessed value: $261,421
    • Annual tax amount: $1,966
    • Date on market: 3/26/2026
    • Cumulative days on market: 48 days
    • Listing terms: 1031 Exchange,Cash,Conventional,FHA,VA Loan

    Price history

    DateEventPrice
    5/13/2026Sold$460,000+2.4%$336/sqft
    Source: NNRMLS #260003446 Report a problem
    3/31/2026Contingent$449,000$328/sqft
    Source: NNRMLS #260003446 Report a problem
    3/26/2026Listed for sale$449,000+142.7%$328/sqft
    Source: NNRMLS #260003446 Report a problem
    12/8/2008Sold$185,000-5.1%$135/sqft
    Source: Public Record Report a problem
    8/26/2008Price change$195,000-6.7%$142/sqft
    Source: Listhub #80011760 Report a problem
    8/22/2008Listed for sale$209,000+27.9%$153/sqft
    Source: Listhub #80011760 Report a problem
    2/26/2003Sold$163,381$119/sqft
    Source: Public Record Report a problem

    Public tax history

    YearProperty taxesTax assessment
    2026$1,967 +2.9%$91,497 -0.5%
    2025$1,910 +3%$91,996 +5.2%
    2024$1,855 +3%$87,426 -1.1%
    2023$1,802 +3%$88,354 +18.9%
    2022$1,750 +3.2%$74,279 +11%
    2021$1,696 +3%$66,919 +1.5%
    2020$1,647 -2.9%$65,943
    2019$1,696 +3%$65,943 +11.8%
    2018$1,647 +11.1%$58,996 +2.9%
    2017$1,482 $57,339 +0.8%
    2016$1,482 $56,870 +2.9%
    2015$1,482 +3.2%$55,269 +15.8%
    2014$1,437 $47,715 +24.1%
    2013$1,437 $38,443
    2012-- $38,443 +0.2%
    2011-- $38,385 -13.1%
    2010-- $44,172 -24.7%
    2009-- $58,666 -18.2%
    2008-- $71,704
    2007-- $71,704 +11.7%
    2006-- $64,179 +20.3%
    2005-- $53,340 +7.5%
    2004-- $49,598 +272.9%
    2003-- $13,300
    Find assessor info on the county website

    Neighborhood: 89434

    Nearby schools

    GreatSchools rating
    Schools provided by the listing agent
    • Elementary: Moss
    • Middle: Mendive
    • High: Reed

    Source: NNRMLS. This data may not be complete. We recommend contacting the local school district to confirm school assignments for this home.

    Get a cash offer in 3 minutes
    Find out how much your home could sell for in as little as 3 minutes with a no-obligation cash offer.
    Estimated market value
    $462,700
    Get a cash offer in 3 minutes
    Find out how much your home could sell for in as little as 3 minutes with a no-obligation cash offer.
    Estimated market value
    $462,700