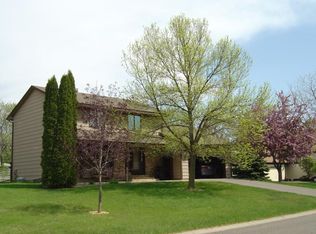
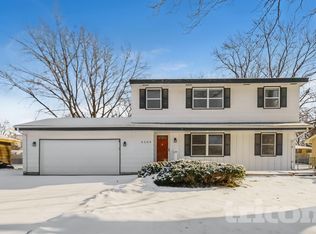
St Louis Park, MN - Single Family - $3,300.00 Available October 2026
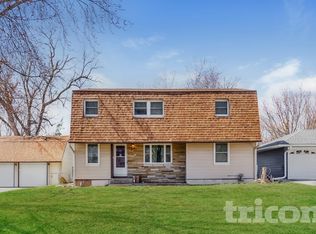
Now showing this lovely four-bedroom, two-bath home on a quarter acre lot in St. Louis Park.

On the main floor you will find beautiful hardwood floors, the kitchen, living and dining rooms, three bedrooms and one full bathroom. The kitchen has stainless steel appliances, including electric range, refrigerator/freezer, microwave and dishwasher. There are granite countertops, a convenient pantry and a walk out to the spacious three season porch with floor to ceiling windows.
Enjoy a wood burning fireplace in the living room and you can head out to the large, fenced backyard with a storage shed. This home also has central air conditioning, fiber internet hookup and an attached one-car garage with additional driveway parking.
The finished lower level has a second living/family room area with gas fireplace, one additional bedroom with a large closet, a 3/4 bathroom, laundry room with washer and dryer and additional storage room.
This home is located in St. Louis Park Public School District 283 with nearby access to West End Plaza, Shops at Knollwood, & Minneapolis Golf Club. It is also walking distance to Cedar Lake Trail which is about 4.5 miles long and is great for biking / running / walking.
Security Deposit: $3,300. Dogs (max 2) are permitted with owner approval and additional fees. Sorry, no cats. Pet deposits, rent and fees are prohibited for SA/ESA animals.
No vaping or smoking of any kind allowed.
Tenants are responsible for all utilities, including lawn care and snow removal.
Household income to be 3x monthly rent. Positive housing history required. No previous evictions or UD's that have resulted in issuance of a Writ.
Total Rent $3,300/month + $150 One-Time Lease Admin Fee + Security Deposit + $45 Application Fee.
House for rent
$3,300/moFees may apply
2532 Quebec Ave S, Saint Louis Park, MN 55426
4beds
2,034sqft
Price may not include required fees and charges. Learn more|
Single family residence
Available now
Dogs, no pets OK
Air conditioner, central air
In unit laundry
Attached garage parking
Central, fireplace, forced air, natural gas
What's special
Large fenced backyardStorage shedBeautiful hardwood floorsAdditional storage roomFour-bedroom two-bath homeGranite countertopsElectric range
- 12 days |
- -- |
- -- |
Zillow last checked:
Listing updated:
Travel times

Let’s turn your rent into credit progress
Build credit history with every on-time payment and get credit for the payment you’re already making.
Facts & features
Interior
Bedrooms & bathrooms
- Bedrooms: 4
- Bathrooms: 2
- Full bathrooms: 2
Heating
- Central, Fireplace, Forced Air, Natural Gas
Cooling
- Air Conditioner, Central Air
Appliances
- Included: Dishwasher, Microwave Oven, Refrigerator, Stove, dryer, washer
- Laundry: In Unit
Features
- Storage
- Has fireplace: Yes
Interior area
- Total interior livable area: 2,034 sqft
Property
Parking
- Parking features: Attached, Garage
- Has attached garage: Yes
- Details: Contact manager
Features
- Patio & porch: Patio
- Exterior features: Dogs Allowed, Extra Parking Pad, Fenced Yard, Finished Full Basement, Granite Countertops, No Smoking, Pets Allowed, Stainless Steel Appliances, Storage, Sun Room, Water Softener
- Fencing: Fenced Yard
Lot
- Features: Back Yard
Details
- Additional structures: Garage(s), Storage
- Parcel number: 0811721230013
Construction
Type & style
- Home type: SingleFamily
- Property subtype: Single Family Residence
Condition
- Year built: 1952
Community & HOA
Community
- Features: Smoke Free
HOA
- Amenities included: Storage
Location
- Region: Saint Louis Park
Financial & listing details
- Lease term: Contact For Details
Price history
| Date | Event | Price |
|---|---|---|
| 8/28/2026 | Listed for rent | $3,300$2/sqft |
Source: Zillow Rentals Report a problem | ||
| 5/6/2025 | Sold | $487,250+12%$240/sqft |
Source:  NorthstarMLS as distributed by MLS GRID #6689889 Report a problem NorthstarMLS as distributed by MLS GRID #6689889 Report a problem | ||
| 4/4/2025 | Pending sale | $435,000$214/sqft |
Source: NorthstarMLS as distributed by MLS GRID #6689889 Report a problem | ||
| 3/28/2025 | Listed for sale | $435,000+36.8%$214/sqft |
Source: NorthstarMLS as distributed by MLS GRID #6689889 Report a problem | ||
| 5/22/2017 | Sold | $318,000+6%$156/sqft |
Source: NorthstarMLS as distributed by MLS GRID #4804950 Report a problem | ||
| 3/16/2017 | Listed for sale | $299,900+53.8%$147/sqft |
Source: Imagine Realty #4804950 Report a problem | ||
| 7/18/2016 | Sold | $195,000$96/sqft |
Source: EXIT Realty solds #-4054911484469432783 Report a problem | ||
| 8/30/2012 | Sold | $195,000-2.5%$96/sqft |
Source:  Lake Superior Area Realtors as distributed by MLS GRID #1939433 Report a problem Lake Superior Area Realtors as distributed by MLS GRID #1939433 Report a problem | ||
| 7/14/2012 | Listed for sale | $199,900$98/sqft |
Source: EXIT Realty NEXUS #4171996 Report a problem | ||
Neighborhood: Willow Park
Nearby schools
GreatSchools rating
- 7/10Aquila Elementary SchoolGrades: K-5Distance: 0.8 mi
- 5/10St. Louis Park Middle SchoolGrades: 6-8Distance: 0.4 mi
- 8/10St. Louis Park Senior High SchoolGrades: 9-12Distance: 1.2 mi