Skip main navigation
Closed
  • $585,000

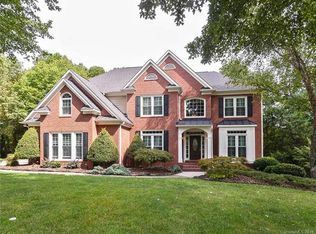
    2532 Radrick Ln, Charlotte, NC 28262

    4beds
    3,011sqft
    Single Family Residence
    Built in 1996
    0.45 Acres Lot
    $586,500 Zestimate®
    $194/sqft
    $2,960 Estimated rent

    Home value

    $586,500

    Estimated sales range

    Not available

    $2,960/mo

    Zestimate® history
    Loading
    Loading...

    Owner options

    List your home for rent

    $2,960/mo

    Rent Zestimate®

    Find your next renter with Zillow Rental Manager. Plus, with online applications, you can quickly screen prospective tenants – for free.

    Learn more

    $2,960/mo

    Rent Zestimate®

    Refinance and save

    $4,510/mo

    Est. payment

    Refinancing to a lower rate could help reduce your monthly payments and save thousands over the life of the loan.

    See today's rates

    $4,510/mo

    Est. payment

    Explore your selling options

    Work with a Zillow partner agent

    Leverage their expertise and Zillow's premium Showcase listings to get your home seen by more buyers.

    Get started

    List with your own agent

    Get your home in front of millions of buyers by listing it on Zillow.

    Learn how to do it

    Sell it yourself

    Take full control of how buyers see your home on Zillow by listing For Sale by Owner (FSBO).

    List your home

    What's special

    Gas fireplaceGlass enclosed walk-in showerBreakfast nookGranite countersCul de sacWall ovenDual walk in closets
    Welcome to 2532 Radrick Lane. This property situated in a cul de sac is a must see. Enter & be met w/a family room which has a gas fireplace, built-ins w/extra storage & access to the deck & screened in porch. The kitchen comes equipped w/s/s appliances including a new dishwasher (5/2024), granite counters, a wall oven, island w/additional storage & breakfast nook. Head into the PRIMARY ON THE MAIN LEVEL which has new carpets (4/2024) & dual walk in closets. Primary ensuite has a soaker tub, dual vanities & a glass enclosed walk-in shower. Dining room, living room, laundry & half bath complete the main level. On the upper level you will find 3 additional bedrooms & a full bath. Roof was replaced in 2023. Sellers are being relocated for work. Come see all Lexington has to offer w/amenities that include a playground, community pool, & tennis courts. W/close proximity to shopping & dining & w/access to I-85, I-485 & Uptown CLT (~7 mi) this property has it all.

    Zillow last checked:

    Listing updated:

    Listing Provided by:

    Phil Puma phil@pumahomes.com,

    Puma & Associates Realty, Inc.

    Bought with:

    Lisa Standering

    Puma & Associates Realty, Inc.

    Source: Canopy MLS as distributed by MLS GRID,MLS#: 4200246MLS Logo

    Facts & features

    Interior

    Bedrooms & bathrooms
    • Bedrooms: 4
    • Bathrooms: 3
    • Full bathrooms: 2
    • 1/2 bathrooms: 1
    • Main level bedrooms: 1
    Primary bedroom
    • Level: Main
    Bedroom s
    • Level: Upper
    Bedroom s
    • Level: Upper
    Bedroom s
    • Level: Upper
    Bathroom full
    • Level: Main
    Bathroom half
    • Level: Main
    Bathroom full
    • Level: Upper
    Breakfast
    • Level: Main
    Dining room
    • Level: Main
    Family room
    • Level: Main
    Kitchen
    • Level: Main
    Laundry
    • Level: Main
    Living room
    • Level: Main
    Heating
    • Forced Air
    Cooling
    • Central Air
    Appliances
    • Included: Dishwasher, Electric Cooktop, Microwave, Refrigerator, Wall Oven
    • Laundry: Laundry Room
    Features
    • Kitchen Island, Walk-In Closet(s)
    • Flooring: Carpet, Tile, Vinyl, Wood
    • Has basement: No
    • Fireplace features: Gas Log
    Interior area
    • Total structure area: 3,011
    • Total interior livable area: 3,011 sqft
    • Finished area above ground: 3,011
    • Finished area below ground: 0

    Property

    Parking
    • Total spaces: 2
    • Parking features: Driveway, Attached Garage, Garage on Main Level
    • Attached garage spaces: 2
    • Has uncovered spaces: Yes
    Features
    • Levels: One and One Half
    • Stories: 1
    • Patio & porch: Deck, Screened
    • Pool features: Community
    Lot
    • Size: 0.45 Acres
    Details
    • Parcel number: 02913140
    • Zoning: N1-A
    • Special conditions: Standard

    Construction

    Type & style
    • Home type: SingleFamily
    • Property subtype: Single Family Residence
    Materials
    • Brick Partial, Vinyl, Wood
    • Foundation: Crawl Space
    Condition
    • New construction: No
    • Year built: 1996
    Details
    • Builder name: John Wieland

    Utilities & green energy

    • Sewer: Public Sewer
    • Water: City

    Community & neighborhood

    Community
    • Community features: Clubhouse, Playground, Sidewalks, Street Lights, Tennis Court(s)
    Location
    • Region: Charlotte
    • Subdivision: Lexington

    HOA & financial

    HOA
    • Has HOA: Yes
    • HOA fee: $1,050 annually
    • Association name: CAMS
    • Association phone: 704-731-5660

    Other

    Other facts
    • Listing terms: Cash,Conventional
    • Road surface type: Concrete, Paved

    Price history

    DateEventPrice
    12/27/2024Sold$585,000-0.8%$194/sqft
    Source: Canopy MLS as distributed by MLS GRID #4200246 Report a problem
    12/23/2024Pending sale$589,900$196/sqft
    Source: Canopy MLS as distributed by MLS GRID #4200246 Report a problem
    11/15/2024Listed for sale$589,900+1.7%$196/sqft
    Source: Canopy MLS as distributed by MLS GRID #4200246 Report a problem
    4/10/2024Sold$580,000+0.9%$193/sqft
    Source: Canopy MLS as distributed by MLS GRID #4115548 Report a problem
    3/8/2024Listed for sale$575,000$191/sqft
    Source: Canopy MLS as distributed by MLS GRID #4115548 Report a problem

    Public tax history

    YearProperty taxesTax assessment
    2025$3,934 $490,200
    2024-- $490,200
    2023-- $490,200 +46.1%
    2022-- $335,600
    2021-- $335,600
    2020-- $335,600
    2019$3,330 -12.7%$335,600 +17.6%
    2018$3,816 +1.9%$285,300
    2017$3,746 $285,300
    2016$3,746 $285,300
    2015$3,746 +0.5%$285,300
    2014$3,726 --
    2013-- $281,300
    2012-- $281,300
    2011-- $281,300 +1%
    2010-- $278,600
    2009-- $278,600
    2008-- $278,600
    2007-- $278,600
    2006-- $278,600
    2005-- $278,600
    2004-- $278,600
    2003-- $278,600 +9.7%
    2002-- $253,950
    2001-- $253,950
    2000-- $253,950

    Find assessor info on the county website

    Neighborhood: Mallard Creek - Withrow Downs

    Nearby schools

    GreatSchools rating
    Schools provided by the listing agent
    • Elementary: Mallard Creek
    • Middle: Ridge Road
    • High: Mallard Creek

    Source: Canopy MLS as distributed by MLS GRID. This data may not be complete. We recommend contacting the local school district to confirm school assignments for this home.

    Get a cash offer in 3 minutes
    Find out how much your home could sell for in as little as 3 minutes with a no-obligation cash offer.
    Estimated market value
    $586,500
    Get a cash offer in 3 minutes
    Find out how much your home could sell for in as little as 3 minutes with a no-obligation cash offer.
    Estimated market value
    $586,500