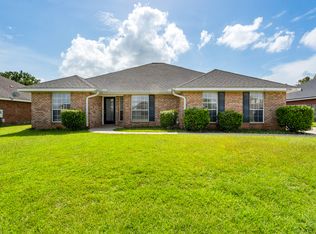
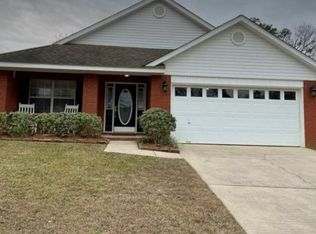
This 4-bedroom, 2-bath home offers a lot more than just square footage it has the kind of layout that actually works for everyday living.
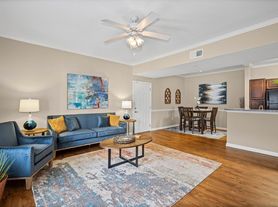
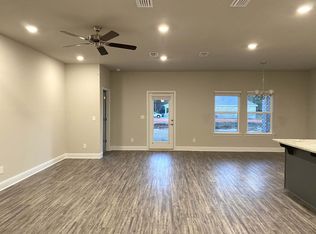
The main living area is open and spacious, with durable wood-look flooring flowing into the kitchen and dining area. The kitchen features dark cabinetry, granite countertops, stainless steel appliances, recessed lighting, and a large center island with plenty of room for meal prep, casual dining, or gathering with friends and family.
The primary bedroom is generously sized and includes a private bath with a soaking tub, separate walk-in shower, and a large walk-in closet. Three additional bedrooms provide plenty of flexibility for bedrooms, a home office, hobby space, or guest rooms.
One of the standout features is the amount of functional space throughout the home. There is a separate laundry room with shelving, an attached two-car garage, and plenty of storage.
Outside, the fenced backyard gives you room to spread out and includes both a patio area and a large wooden deck with a detached storage shed great for outdoor furniture, grilling, entertaining, or simply having some extra usable backyard space.
With four bedrooms, an open living area, a roomy kitchen, a large primary suite, fenced backyard, garage, and substantial outdoor space, this home offers a practical layout without feeling cookie-cutter.
**Please note: An approved rental application is required before any property showing will be scheduled.**
12 months
House for rent
Single family residence
Available now
No pets
Hookups laundry
What's special
Patio areaAttached two-car garageFenced backyardLarge wooden deckDurable wood-look flooringLarge walk-in closetSeparate walk-in shower
- 48 days |
- -- |
- -- |
Zillow last checked:
Listing updated:
Travel times
Facts & features
Interior
Bedrooms & bathrooms
- Bedrooms: 4
- Bathrooms: 2
- Full bathrooms: 2
Appliances
- Laundry: Hookups
Features
- Walk In Closet
Interior area
- Total interior livable area: 2,347 sqft
Property
Parking
- Details: Contact manager
Details
- Parcel number: R023402040000001282
Construction
Type & style
- Home type: SingleFamily
- Property subtype: Single Family Residence
Community & HOA
Location
- Region: Mobile
Financial & listing details
- Lease term: 1 Year
Price history
| Date | Event | Price |
|---|---|---|
| 9/18/2026 | Price change | $2,200-8.3%$1/sqft |
Source: Zillow Rentals Report a problem | ||
| 8/20/2026 | Price change | $2,400-4%$1/sqft |
Source: Zillow Rentals Report a problem | ||
| 8/12/2026 | Listed for rent | $2,500$1/sqft |
Source: Zillow Rentals Report a problem | ||
| 8/3/2026 | Sold | $295,000$126/sqft |
Source: Public Record Report a problem | ||
| 6/17/2026 | Pending sale | $295,000$126/sqft |
Source:  GCMLS #7730864 Report a problem GCMLS #7730864 Report a problem | ||
| 6/4/2026 | Price change | $295,000-3.3%$126/sqft |
Source: GCMLS #7730864 Report a problem | ||
| 4/10/2026 | Price change | $305,000-6.1%$130/sqft |
Source: GCMLS #7730864 Report a problem | ||
| 4/3/2026 | Price change | $324,900-1.5%$138/sqft |
Source: GCMLS #7730864 Report a problem | ||
| 3/6/2026 | Listed for sale | $330,000$141/sqft |
Source: GCMLS #7730864 Report a problem | ||