One look is all it will take to fall in love with this 4 bedroom Wilson Schools gem. The main floor features a nice living room with hardwood floors, bedrooms #1 and #2, and a full bath with a tub/shower combo. The hardwood floors on the main level have been refinished and the owner has also installed newer custom replacement windows. Upstairs you'll find bedrooms #3 and #4 both with hardwood floors, oversized closets, and with additional storage areas. The roof is new The windows are new. All you need to do is move in!
Sold for $279,900
Street View
$279,900
2532 Reading Blvd, West Lawn, PA 19609
4beds
1,190sqft
Single Family Residence
Built in 1958
6,098 Square Feet Lot
$280,900 Zestimate®
$235/sqft
$2,166 Estimated rent
Home value
$280,900
$267,000 - $295,000
$2,166/mo
Zestimate® history
Owner options
List your home for rent
$2,166/mo
Rent Zestimate®
Find your next renter with Zillow Rental Manager. Plus, with online applications, you can quickly screen prospective tenants – for free.
$2,166/mo
Rent Zestimate®
Refinance and save
$1,849/mo
Est. payment
Refinancing to a lower rate could help reduce your monthly payments and save thousands over the life of the loan.
$1,849/mo
Est. payment
Explore your selling options
Work with a Zillow partner agent
Leverage their expertise and Zillow's premium Showcase listings to get your home seen by more buyers.
Get startedList with your own agent
Get your home in front of millions of buyers by listing it on Zillow.
Learn how to do itSell it yourself
Take full control of how buyers see your home on Zillow by listing For Sale by Owner (FSBO).
List your homeWhat's special
Zillow last checked:
Listing updated:
Listed by:
Jerry Moyer 610-468-8225,
BHHS Homesale Realty- Reading Berks
Bought with:
Jerry Moyer, RS227690L
BHHS Homesale Realty- Reading Berks
Source: Bright MLS,MLS#: PABK2072026
Facts & features
Interior
Bedrooms & bathrooms
- Bedrooms: 4
- Bathrooms: 1
- Full bathrooms: 1
- Main level bathrooms: 1
- Main level bedrooms: 2
Rooms
- Room types: Living Room, Bedroom 2, Bedroom 3, Bedroom 4, Kitchen, Bedroom 1, Full Bath
Bedroom 1
- Features: Flooring - HardWood
- Level: Main
- Area: 143 Square Feet
- Dimensions: 11 X 13
Bedroom 2
- Features: Flooring - HardWood
- Level: Main
- Area: 110 Square Feet
- Dimensions: 10 X 11
Bedroom 3
- Features: Flooring - HardWood
- Level: Upper
- Area: 168 Square Feet
- Dimensions: 12 X 14
Bedroom 4
- Features: Flooring - HardWood
- Level: Upper
- Area: 168 Square Feet
- Dimensions: 12 X 14
Other
- Level: Main
Kitchen
- Features: Kitchen - Electric Cooking, Eat-in Kitchen
- Level: Main
- Area: 154 Square Feet
- Dimensions: 11 X 14
Living room
- Features: Flooring - HardWood
- Level: Main
- Area: 143 Square Feet
- Dimensions: 11 X 13
Heating
- Forced Air, Oil
Cooling
- Central Air, Electric
Appliances
- Included: Dryer, Oven/Range - Electric, Refrigerator, Electric Water Heater
- Laundry: In Basement, Dryer In Unit
Features
- Eat-in Kitchen, Kitchen - Table Space, Walk-In Closet(s)
- Flooring: Hardwood, Laminate, Wood
- Windows: Replacement, Window Treatments
- Basement: Full,Garage Access,Interior Entry,Exterior Entry,Rear Entrance,Unfinished
- Has fireplace: No
Interior area
- Total structure area: 1,190
- Total interior livable area: 1,190 sqft
- Finished area above ground: 1,190
- Finished area below ground: 0
Property
Parking
- Total spaces: 3
- Parking features: Storage, Basement, Built In, Garage Faces Rear, Inside Entrance, Oversized, Asphalt, Attached, Driveway, On Street
- Attached garage spaces: 1
- Uncovered spaces: 2
Accessibility
- Accessibility features: Other
Features
- Levels: One and One Half
- Stories: 1.5
- Patio & porch: Patio, Porch
- Exterior features: Sidewalks
- Pool features: None
Lot
- Size: 6,098 Square Feet
- Features: Front Yard, Rear Yard, SideYard(s)
Details
- Additional structures: Above Grade, Below Grade
- Parcel number: 80438612758158
- Zoning: RESIDENTIAL
- Special conditions: Standard
Construction
Type & style
- Home type: SingleFamily
- Architectural style: Cape Cod
- Property subtype: Single Family Residence
Materials
- Brick
- Foundation: Other
- Roof: Architectural Shingle,Pitched
Condition
- Very Good
- New construction: No
- Year built: 1958
Utilities & green energy
- Electric: 200+ Amp Service
- Sewer: Public Sewer
- Water: Public
Community & HOA
Community
- Subdivision: None Available
HOA
- Has HOA: No
Location
- Region: West Lawn
- Municipality: SPRING TWP
Financial & listing details
- Price per square foot: $235/sqft
- Tax assessed value: $81,900
- Annual tax amount: $3,642
- Date on market: 5/17/2026
- Listing agreement: Exclusive Right To Sell
- Listing terms: Cash,Conventional,FHA,VA Loan
- Inclusions: Refrigerator, Washer / Dryer, Window Treatments
- Exclusions: Personal Property / Furniture
- Ownership: Fee Simple
- Road surface type: Paved
Price history
| Date | Event | Price |
|---|---|---|
| 7/9/2026 | Listing removed | $3,250$3/sqft |
Source: Zillow Rentals Report a problem | ||
| 7/1/2026 | Listed for rent | $3,250$3/sqft |
Source: Zillow Rentals Report a problem | ||
| 6/17/2026 | Sold | $279,900+1.8%$235/sqft |
Source:  Bright MLS #PABK2072026 Report a problem Bright MLS #PABK2072026 Report a problem | ||
| 5/18/2026 | Pending sale | $274,900$231/sqft |
Source: Bright MLS #PABK2072026 Report a problem | ||
| 5/17/2026 | Listed for sale | $274,900+71.8%$231/sqft |
Source: Bright MLS #PABK2072026 Report a problem | ||
| 7/13/2018 | Sold | $160,000-5.6%$134/sqft |
Source: Public Record Report a problem | ||
| 6/12/2018 | Pending sale | $169,500$142/sqft |
Source: Coldwell Banker Residential Brokerage - Wyomissing #1001189290 Report a problem | ||
| 5/13/2018 | Listed for sale | $169,500+43%$142/sqft |
Source: Coldwell Banker Residential Brokerage - Wyomissing #1001189290 Report a problem | ||
| 2/11/2004 | Sold | $118,500$100/sqft |
Source: Public Record Report a problem | ||
Public tax history
| Year | Property taxes | Tax assessment |
|---|---|---|
| 2025 | $3,642 +3.9% | $81,900 |
| 2024 | $3,504 +4.9% | $81,900 |
| 2023 | $3,339 +2.5% | $81,900 |
| 2022 | $3,257 +3.6% | $81,900 |
| 2021 | $3,142 | $81,900 |
| 2020 | $3,142 +2.9% | $81,900 |
| 2019 | $3,053 +0.9% | $81,900 |
| 2018 | $3,027 +1.7% | $81,900 |
| 2017 | $2,976 +161.6% | $81,900 |
| 2016 | $1,138 | $81,900 |
| 2015 | $1,138 | $81,900 |
| 2014 | -- | $81,900 |
| 2013 | -- | $81,900 |
| 2012 | -- | $81,900 |
| 2011 | -- | $81,900 |
| 2010 | -- | $81,900 |
| 2009 | -- | $81,900 |
| 2008 | -- | $81,900 |
| 2007 | -- | $81,900 |
| 2006 | -- | $81,900 |
| 2005 | -- | $81,900 |
| 2004 | -- | $81,900 |
| 2003 | -- | $81,900 |
| 2002 | -- | $81,900 |
| 2000 | -- | $81,900 |
Find assessor info on the county website
Neighborhood: West Wyomissing
Nearby homes
- $278,2003 bd1 ba1.3k sqft2534 Reading Blvd, West Lawn, PA 19609Off Market
- $259,4003 bd1 ba1k sqft2528 Reading Blvd, Reading, PA 19609Off Market
- $267,3003 bd2 ba1.4k sqft2505 Eisenhower Ct, West Lawn, PA 19609Off Market
- $257,4003 bd2 ba1.4k sqft2507 Eisenhower Ct, West Lawn, PA 19609Off Market
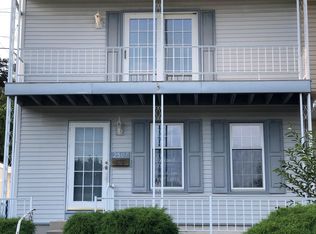
- $251,3003 bd1 ba792 sqft2536 Reading Blvd, West Lawn, PA 19609Off Market
- $137,2613 bd2 ba1k sqft2524 Reading Blvd, Reading, PA 19609Sold
- $242,7003 bd1 ba1.4k sqft2509 Eisenhower Ct, West Lawn, PA 19609Off Market
- $235,6003 bd2 ba1.4k sqft2511 Eisenhower Ct, West Lawn, PA 19609Off Market
Nearby schools
GreatSchools rating
- 8/10Shiloh Hills Elementary SchoolGrades: K-5Distance: 2.8 mi
- 6/10Wilson Southern Middle SchoolGrades: 6-8Distance: 0.7 mi
- 7/10Wilson High SchoolGrades: 9-12Distance: 0.6 mi
Schools provided by the listing agent
- District: Wilson
Source: Bright MLS. This data may not be complete. We recommend contacting the local school district to confirm school assignments for this home.
Get a cash offer in 3 minutes
Find out how much your home could sell for in as little as 3 minutes with a no-obligation cash offer.
Estimated market value
$280,900
Get a cash offer in 3 minutes
Find out how much your home could sell for in as little as 3 minutes with a no-obligation cash offer.
Estimated market value
$280,900
- Pennsylvania
- Berks County
- Reading
- 19609
- West Wyomissing
- 2532 Reading Blvd
Nearby cities
Nearby neighborhoods
Nearby zip codes
Other Reading Topics
