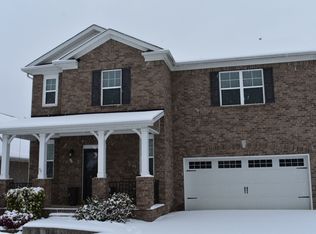
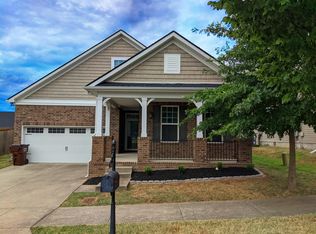
2532 River Trail Dr Stunning, spacious, and ready for immediate move-in! Step inside to a bright and versatile floorplan featuring two living areas, two dining spaces, and a flexible layout designed to accommodate both everyday living and effortless entertaining. The beautifully updated eat-in kitchen is equipped with stainless steel appliances, granite countertops, upgraded cabinetry, and abundant storage, making it as functional as it is stylish. Upstairs, the expansive loft offers endless possibilities as a home office, playroom, media room, or second living area. The private primary suite serves as a relaxing retreat, complete with a spacious ensuite bath featuring a dual-sink vanity, garden tub, separate shower, and direct access to an oversized walk-in closet with custom built-in organization. Step outside to the screened-in porch, where an outdoor ceiling fan and peaceful views of the fully fenced backyard create the perfect place to relax or entertain. With plenty of room for pets, play, and outdoor gatherings, this backyard is sure to become a favorite feature of the home. The well-established Riverwood Village community offers exceptional amenities, including a swimming pool, clubhouse, fitness center, and scenic walking trails for residents to enjoy. Schedule your showing today before this unique home disappears! BEWARE OF SCAMMERS. We DO NOT advertise on Facebook Marketplace or Craigslist, and we will NEVER ask you to wire money or pay in cash. The price listed is based on a 12-month lease for an approved applicant. Prices and special offers are valid for new residents only. All leasing information is believed to be accurate; however, prices and special offers may change without notice and are not guaranteed until the application has been approved. Additional fees may apply, including a lease administration fee, damage waiver fee, and pet fees (where applicable). Contact us to schedule a showing.
This property is not currently displayed as for sale or rent on Zillow. This may be different from what's on other websites or public sources.