Elegant, Move-In Ready End Unit in Amenity-Rich 55+ Community ! Welcome to this beautifully maintained end-unit patio home offering the perfect blend of comfort, style, and privacy in a desirable 55+ community. This 2-bedroom, 2-bath residence features a sought-after split floor plan, ideal for both everyday living and hosting guests. From the moment you step inside, you’ll notice the home’s impeccable condition and thoughtful updates throughout. The spacious living areas are filled with natural light, enhanced by the added privacy of an end unit. The updated kitchen and baths showcase modern finishes, creating a warm and inviting atmosphere. Additional highlights include a full-size laundry room, a newer AC system, and a newer hot water heater—providing both convenience and peace of mind. The primary suite offers a relaxing retreat with an en-suite bath, while the second bedroom is perfectly situated for guests or a home office. A standout feature is the bonus glass-enclosed space, perfect as an office, study, lanai, or TV room, all overlooking serene, park-like views that provide a peaceful backdrop year-round. Enjoy a low-maintenance lifestyle surrounded by beautifully maintained grounds and access to an array of resort-style amenities, including a clubhouse and amenity center, fitness center, heated outdoor pool, card room, ballroom, library, and billiards room. Outdoor enthusiasts will appreciate the walking and biking trails, shuffleboard courts, scenic lakes and ponds, parks, and natural green spaces. Additional features include a demonstration kitchen, outdoor patio, and picnic areas—perfect for social gatherings and community events. Whether you’re looking for a full-time residence or a seasonal retreat, this move-in-ready home offers comfort, convenience, and an active lifestyle in a vibrant community.
Sold for $220,000
Zestimate®
$220,000
2532 Royal Pines Cir #21-F, Clearwater, FL 33763
2beds
1,095sqft
Villa
Built in 1980
-- sqft lot
$220,000 Zestimate®
$201/sqft
$2,095 Estimated rent
Home value
$220,000
$202,000 - $238,000
$2,095/mo
Zestimate® history
Owner options
List your home for rent
$2,095/mo
Rent Zestimate®
Find your next renter with Zillow Rental Manager. Plus, with online applications, you can quickly screen prospective tenants – for free.
$2,095/mo
Rent Zestimate®
Refinance and save
$2,172/mo
Est. payment
Refinancing to a lower rate could help reduce your monthly payments and save thousands over the life of the loan.
$2,172/mo
Est. payment
Explore your selling options
Work with a Zillow partner agent
Leverage their expertise and Zillow's premium Showcase listings to get your home seen by more buyers.
Get startedList with your own agent
Get your home in front of millions of buyers by listing it on Zillow.
Learn how to do itSell it yourself
Take full control of how buyers see your home on Zillow by listing For Sale by Owner (FSBO).
List your homeWhat's special
Serene park-like viewsFull-size laundry roomNewer hot water heaterSought-after split floor planNewer ac system
Zillow last checked:
Listing updated:
Listed by:
Lisa Heberlein PA 727-432-8769,
RE/MAX MARKETING SPECIALISTS 727-853-7801
Bought with:
Lisa Heberlein PA, 645530
RE/MAX MARKETING SPECIALISTS
Source: Stellar MLS,MLS#: TB8503333 Originating MLS: West Pasco
Originating MLS: West Pasco
Facts & features
Interior
Bedrooms & bathrooms
- Bedrooms: 2
- Bathrooms: 2
- Full bathrooms: 2
Rooms
- Room types: Bonus Room, Den/Library/Office, Florida Room, Great Room, Utility Room
Primary bedroom
- Features: En Suite Bathroom, Walk-In Closet(s)
- Level: First
Kitchen
- Features: Ceiling Fan(s)
- Level: First
Living room
- Level: First
Heating
- Electric
Cooling
- Central Air
Appliances
- Included: Dishwasher, Disposal, Dryer, Electric Water Heater, Microwave, Range, Refrigerator, Washer
- Laundry: Electric Dryer Hookup, Inside, Laundry Room, Washer Hookup
Features
- Ceiling Fan(s), Eating Space In Kitchen, L Dining, Open Floorplan, Split Bedroom, Tray Ceiling(s), Walk-In Closet(s)
- Flooring: Carpet, Ceramic Tile
- Windows: Window Treatments
- Has fireplace: No
- Common walls with other units/homes: Corner Unit
Interior area
- Total structure area: 1,295
- Total interior livable area: 1,095 sqft
Property
Parking
- Total spaces: 1
- Parking features: Assigned, Covered, Guest
- Carport spaces: 1
Features
- Levels: One
- Stories: 1
- Patio & porch: Covered, Porch
- Exterior features: Sidewalk, Storage
- Has view: Yes
- View description: Garden, Park/Greenbelt, Trees/Woods
- Waterfront features: Lake
Lot
- Features: Cul-De-Sac, Private
- Residential vegetation: Mature Landscaping, Trees/Landscaped
Details
- Additional structures: Storage
- Parcel number: 302816941210002106
- Special conditions: None
Construction
Type & style
- Home type: SingleFamily
- Architectural style: Contemporary
- Property subtype: Villa
Materials
- Block, Cement Siding, Concrete, Stucco
- Foundation: Slab
- Roof: Shingle
Condition
- New construction: No
- Year built: 1980
Utilities & green energy
- Sewer: Public Sewer
- Water: Public
- Utilities for property: Cable Connected, Electricity Connected, Street Lights, Water Connected
Community & HOA
Community
- Features: Lake, Association Recreation - Owned, Clubhouse, Deed Restrictions, Park, Pool
- Pet fee: $0 monthly
- Senior community: Yes
- Subdivision: VILLAGE ON THE GREEN
HOA
- Has HOA: Yes
- Amenities included: Clubhouse
- Services included: Cable TV, Common Area Taxes, Community Pool, Maintenance Grounds, Pool Maintenance, Recreational Facilities, Sewer, Trash, Water
- HOA fee: $548 monthly
- HOA name: Ameri Tech / David Espino
- HOA phone: 727-726-8000
Location
- Region: Clearwater
Financial & listing details
- Price per square foot: $201/sqft
- Tax assessed value: $217,921
- Annual tax amount: $3,648
- Date on market: 4/30/2026
- Cumulative days on market: 2 days
- Listing terms: Cash,Conventional
- Ownership: Condominium
- Total actual rent: 0
- Electric utility on property: Yes
- Road surface type: Paved, Asphalt
Price history
| Date | Event | Price |
|---|---|---|
| 6/30/2026 | Sold | $220,000-4.3%$201/sqft |
Source:  Stellar MLS #TB8503333 Report a problem Stellar MLS #TB8503333 Report a problem | ||
| 5/2/2026 | Pending sale | $230,000$210/sqft |
Source: Stellar MLS #TB8503333 Report a problem | ||
| 4/30/2026 | Listed for sale | $230,000+721.4%$210/sqft |
Source: Stellar MLS #TB8503333 Report a problem | ||
| 12/14/2012 | Sold | $28,000-71.7%$26/sqft |
Source: Agent Provided Report a problem | ||
| 3/1/2010 | Sold | $99,000-26.7%$90/sqft |
Source: Stellar MLS #U7435549 Report a problem | ||
| 8/23/2005 | Sold | $135,000$123/sqft |
Source: Public Record Report a problem | ||
Public tax history
| Year | Property taxes | Tax assessment |
|---|---|---|
| 2024 | $3,461 +4.7% | $167,027 +10% |
| 2023 | $3,307 +14.2% | $151,843 +10% |
| 2022 | $2,896 +11.6% | $138,039 +10% |
| 2021 | $2,595 +8.7% | $125,490 +10% |
| 2020 | $2,388 +6.6% | $114,082 +10% |
| 2019 | $2,241 | $103,711 -8.5% |
| 2018 | $2,241 +6.7% | $113,367 +12.6% |
| 2017 | $2,100 +24.1% | $100,675 +13.8% |
| 2016 | $1,692 +9.6% | $88,486 +15.8% |
| 2015 | $1,543 +9.6% | $76,421 +10.2% |
| 2014 | $1,408 +11.4% | $69,354 +17.2% |
| 2013 | $1,264 +10.5% | $59,198 +11.2% |
| 2012 | $1,143 | $53,220 -18.2% |
| 2011 | -- | $65,057 +17.8% |
| 2010 | -- | $55,242 -37.5% |
| 2009 | -- | $88,395 -16.7% |
| 2008 | $1,333 | $106,100 -14.2% |
| 2007 | -- | $123,615 +40.6% |
| 2005 | -- | $87,900 +10.3% |
| 2004 | $813 +2.7% | $79,700 +11.3% |
| 2003 | $792 +7.1% | $71,600 +7.5% |
| 2002 | $739 | $66,600 +15% |
| 2001 | $739 +5.7% | $57,900 +3.6% |
| 2000 | $699 | $55,900 |
Find assessor info on the county website
Neighborhood: Village on the Green
Nearby homes
- $199,300-- bd-- ba1k sqft2532 Royal Pines Cir #21-A, Clearwater, FL 33763Off Market
- $177,700-- bd-- ba1k sqft2532 Royal Pines Cir #21-B, Clearwater, FL 33763Off Market
- $172,5001 bd2 ba815 sqft2532 Royal Pines Cir #21-C, Clearwater, FL 33763Sold
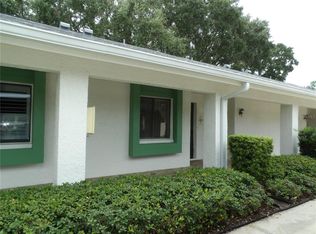
- $153,700-- bd-- ba815 sqft2532 Royal Pines Cir #21-D, Clearwater, FL 33763Off Market
- $186,100-- bd-- ba1k sqft2532 Royal Pines Cir #21, Clearwater, FL 33763Off Market
- $197,4002 bd2 ba1.1k sqft2526 Royal Pines Cir #22-A, Clearwater, FL 33763Off Market
- $178,800-- bd-- ba1k sqft2526 Royal Pines Cir #22-B, Clearwater, FL 33763Off Market
- $171,4001 bd2 ba810 sqft2526 Royal Pines Cir #22-C, Clearwater, FL 33763Off Market
Nearby schools
GreatSchools rating
- 8/10Leila Davis Elementary SchoolGrades: PK-5Distance: 1.5 mi
- 6/10Safety Harbor Middle SchoolGrades: 6-8Distance: 3.3 mi
- 5/10Countryside High SchoolGrades: PK,9-12Distance: 2 mi
Get a cash offer in 3 minutes
Find out how much your home could sell for in as little as 3 minutes with a no-obligation cash offer.
Estimated market value
$220,000
Get a cash offer in 3 minutes
Find out how much your home could sell for in as little as 3 minutes with a no-obligation cash offer.
Estimated market value
$220,000
- Florida
- Pinellas County
- Clearwater
- 33763
- Village on the Green
- 2532 Royal Pines Cir Unit 21-F
Nearby cities
Nearby neighborhoods
Nearby zip codes
Other Clearwater Topics
