Skip main navigation
Off market
  • $818,300

    2532 S Marion St, Denver, CO 80210

    4beds
    2baths
    1,543sqft
    SingleFamily
    Built in 1942
    6,098 Square Feet Lot
    $818,300 Zestimate®
    $530/sqft
    $3,406 Estimated rent

    Home value

    $818,300

    $777,000 - $859,000

    $3,406/mo

    Zestimate® history
    Loading
    Loading...

    Owner options

    List your home for rent

    $3,406/mo

    Rent Zestimate®

    Find your next renter with Zillow Rental Manager. Plus, with online applications, you can quickly screen prospective tenants – for free.

    Learn more

    $3,406/mo

    Rent Zestimate®

    Refinance and save

    $4,670/mo

    Est. payment

    Refinancing to a lower rate could help reduce your monthly payments and save thousands over the life of the loan.

    See today's rates

    $4,670/mo

    Est. payment

    Explore your selling options

    Work with a Zillow partner agent

    Leverage their expertise and Zillow's premium Showcase listings to get your home seen by more buyers.

    Get started

    List with your own agent

    Get your home in front of millions of buyers by listing it on Zillow.

    Learn how to do it

    Sell it yourself

    Take full control of how buyers see your home on Zillow by listing For Sale by Owner (FSBO).

    List your home

    What's special

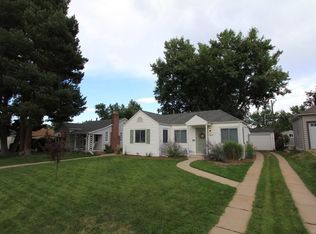
    Beautifully remodeled 4 bed, 2 bath ranch style home 3 blocks from Harvard Gulch Park! This home feels new from the moment you walk in the front living room lined with original hardwood floors. The stunning kitchen serves as the heart of the home, offering upgraded cabinets and soapstone countertops. Continue through the sunken dining room warmed by a see-through fireplace which connects to the spectacular primary bedroom! Enjoy the privacy of an en suite bathroom with a gorgeous tile shower and access to the back deck through light-filled French doors. Two additional bedrooms are adjacent to the living room and share a full bath, with the front bedroom functioning as an ideal home office courtesy of the Murphy bed! Downstairs discover a lovely guest room providing an excellent opportunity as a short term rental by adding a bathroom to the laundry area as the basement has a separate entrance from the carport. Wonderful outdoor space from the covered front patio to the back deck and flagstone patio surrounded by a privacy fence. Located one block from Porter Hospital and with numerous golf courses and parks close by, don't miss this immaculate oasis in the city!

    This property is off market, which means it's not currently listed for sale or rent on Zillow. This may be different from what's available on other websites or public sources.

    Facts & features

    Interior

    Bedrooms & bathrooms
    • Bedrooms: 4
    • Bathrooms: 2
    Heating
    • Forced air, Gas
    Cooling
    • Evaporative
    Appliances
    • Included: Dishwasher, Dryer, Garbage disposal, Microwave, Range / Oven, Refrigerator, Washer
    Features
    • Wired for Data, Master Suite, Smoke Free
    • Flooring: Tile, Hardwood, Linoleum / Vinyl
    • Windows: Double Pane Windows, Window Coverings
    • Basement: Finished
    • Has fireplace: Yes
    • Fireplace features: Gas, Family Room, Master Bedroom, Gas Log
    Interior area
    • Total interior livable area: 1,543 sqft
    • Finished area below ground: 200.00

    Property

    Parking
    • Total spaces: 2
    • Parking features: Carport, Garage
    Features
    • Patio & porch: Deck, Patio
    • Exterior features: Wood
    • Fencing: Full
    Lot
    • Size: 6,098 sqft
    Details
    • Parcel number: 0526517005000
    • Zoning description: E-SU-DX

    Construction

    Type & style
    • Home type: SingleFamily
    • Architectural style: Traditional
    Materials
    • Roof: Composition
    Condition
    • Year built: 1942

    Utilities & green energy

    • Sewer: Public Sewer
    • Water: Public

    Community & neighborhood

    Location
    • Region: Denver

    Other

    Other facts
    • Flooring: Wood, Tile, Linoleum
    • Sewer: Public Sewer
    • WaterSource: Public
    • Heating: Forced Air, Natural Gas
    • RoadSurfaceType: Paved
    • Appliances: Dishwasher, Refrigerator, Disposal, Dryer, Microwave, Washer, Oven
    • FireplaceYN: true
    • GarageYN: true
    • Basement: Unfinished, Partial, Cellar
    • CarportYN: true
    • HeatingYN: true
    • PatioAndPorchFeatures: Deck, Patio
    • CoolingYN: true
    • FireplaceFeatures: Gas, Family Room, Master Bedroom, Gas Log
    • RoomsTotal: 13
    • FireplacesTotal: 2
    • ConstructionMaterials: Frame, Wood Siding
    • Roof: Composition
    • WindowFeatures: Double Pane Windows, Window Coverings
    • ArchitecturalStyle: Traditional
    • RentIncludes: Water
    • CoveredSpaces: 2
    • ExteriorFeatures: Garden
    • StructureType: House
    • Fencing: Full
    • Cooling: Evaporative Cooling
    • BelowGradeFinishedArea: 200.00
    • InteriorFeatures: Wired for Data, Master Suite, Smoke Free
    • AttachedGarageYN: 0
    • MlsStatus: Pending
    • ZoningDescription: E-SU-DX
    • Road surface type: Paved

    Price history

    DateEventPrice
    5/4/2022Sold$800,000+0.6%$518/sqft
    Source: Public Record Report a problem
    3/30/2022Pending sale$795,000$515/sqft
    Source: HomeSmart #9648447 Report a problem
    3/24/2022Listed for sale$795,000+47.2%$515/sqft
    Source: HomeSmart #9648447 Report a problem
    1/16/2020Sold$540,000-1.8%$350/sqft
    Source: Public Record Report a problem
    12/14/2019Pending sale$550,000$356/sqft
    Source: KENTWOOD REAL ESTATE DTC, LLC #3862171 Report a problem
    12/13/2019Listed for sale$550,000$356/sqft
    Source: KENTWOOD REAL ESTATE DTC, LLC #3862171 Report a problem
    12/6/2019Pending sale$550,000$356/sqft
    Source: KENTWOOD REAL ESTATE DTC, LLC #3862171 Report a problem
    12/3/2019Listed for sale$550,000+31.6%$356/sqft
    Source: KENTWOOD REAL ESTATE DTC, LLC #3862171 Report a problem
    6/25/2015Sold$418,000+2%$271/sqft
    Source: Public Record Report a problem
    5/18/2015Pending sale$410,000$266/sqft
    Source: Kentwood City Properties #6295181 Report a problem
    5/16/2015Listed for sale$410,000+19.9%$266/sqft
    Source: Kentwood City Properties #6295181 Report a problem
    12/2/2013Sold$342,000$222/sqft
    Source: Public Record Report a problem

    Public tax history

    YearProperty taxesTax assessment
    2024$3,881 +24.4%$50,080 -6%
    2023$3,120 +3.6%$53,280 +35.8%
    2022$3,012 +20.5%$39,230 -2.8%
    2021$2,500 +2.9%$40,360 +19.8%
    2020$2,430 +0.8%$33,691 -0.7%
    2019$2,410 $33,926 +8.9%
    2018$2,410 +0.3%$31,150
    2017$2,403 +18.8%$31,150 +20.3%
    2016$2,023 +15.4%$25,890
    2015$1,752 0%$25,890 +22.7%
    2014$1,753 -0.6%$21,100
    2013$1,765 +17.9%$21,100 +0.5%
    2012$1,497 -2.5%$20,990
    2011$1,536 +2.2%$20,990 -9%
    2010$1,502 -4.9%$23,060
    2009$1,580 -0.2%$23,060 -2.5%
    2008$1,583 +13%$23,660
    2007$1,401 +1.1%$23,660 +13%
    2006$1,386 +8.7%$20,930
    2005$1,275 +14.9%$20,930 +2.9%
    2003$1,109 +1.9%$20,340 +9.8%
    2002$1,089 $18,530 +19.3%
    2001-- $15,530

    Find assessor info on the county website

    Neighborhood: University

    Nearby schools

    GreatSchools rating
    Schools provided by the listing agent
    • Elementary: Asbury
    • Middle: Grant
    • High: South
    • District: Denver 1

    Source: The MLS. This data may not be complete. We recommend contacting the local school district to confirm school assignments for this home.

    Get a cash offer in 3 minutes
    Find out how much your home could sell for in as little as 3 minutes with a no-obligation cash offer.
    Estimated market value
    $818,300
    Get a cash offer in 3 minutes
    Find out how much your home could sell for in as little as 3 minutes with a no-obligation cash offer.
    Estimated market value
    $818,300