Welcome to this turnkey home that epitomizes comfort and style. Situated in a family-friendly neighborhood, this immaculate residence is a true gem that boasts numerous upgrades including a 2-year old roof, new heating and A/C system, recessed lighting, drought-tolerant landscaping, eye-catching LED lighting, and more. As you approach, a charming courtyard area welcomes you inside. The great room creates an inviting space perfect for entertaining guests or relaxing by the cozy fireplace in the open-concept living room. The kitchen, featuring onyx countertops and matching black appliances, overlooks the backyard and opens to the separate dining area. Recessed lighting throughout the living areas adds a modern touch. The primary bedroom features a remodeled 3/4 bathroom. The home is complete with 2 secondary bedrooms, a full hall bathroom, and laundry area. Let’s take a look at the outside! The home offers not one, but two patio areas—one near the front entrance and another in the backyard under a freestanding cedar wood and steel roof gazebo, providing ideal spots for outdoor enjoyment. Enjoy ample parking space with this home’s 2-car attached garage and gated RV area. Conveniently located within a short distance to schools, shopping, and malls- Don't miss the opportunity to make this impeccably maintained residence your own!
Sold for $685,000
Listed by: KELLER WILLIAMS REALTY • Peter Pallesen • Contact: 909-793-2100
Bought with: EXP REALTY OF CALIFORNIA INC
$685,000
2532 S Pinehurst Pl, Ontario, CA 91761
3beds
1,198sqft
Single Family Residence
Built in 1979
7,500 Square Feet Lot
$727,100 Zestimate®
$572/sqft
$3,452 Estimated rent
Home value
$727,100
$691,000 - $763,000
$3,452/mo
Zestimate® history
Owner options
List your home for rent
$3,452/mo
Rent Zestimate®
Find your next renter with Zillow Rental Manager. Plus, with online applications, you can quickly screen prospective tenants – for free.
$3,452/mo
Rent Zestimate®
Refinance and save
$4,328/mo
Est. payment
Refinancing to a lower rate could help reduce your monthly payments and save thousands over the life of the loan.
$4,328/mo
Est. payment
Explore your selling options
Work with a Zillow partner agent
Leverage their expertise and Zillow's premium Showcase listings to get your home seen by more buyers.
Get startedList with your own agent
Get your home in front of millions of buyers by listing it on Zillow.
Learn how to do itSell it yourself
Take full control of how buyers see your home on Zillow by listing For Sale by Owner (FSBO).
List your homeWhat's special
Cozy fireplaceNew heatingFamily - friendly neighborhoodFull hall bathroomDrought - tolerant landscapingImmaculate residencePatio areas
Zillow last checked:
Listing updated:
Listed by:
Peter Pallesen DRE #01255823 909-772-1153,
KELLER WILLIAMS REALTY
Bought with:
GENEVIEVE QUEVEDO, DRE #02078676
EXP REALTY OF CALIFORNIA INC
Source: CRMLS,MLS#: CV24017738 Originating MLS: California Regional MLS
Originating MLS: California Regional MLSFacts & features
Interior
Bedrooms & bathrooms
- Bedrooms: 3
- Bathrooms: 2
- Full bathrooms: 1
- 3/4 bathrooms: 1
- Main level bathrooms: 2
- Main level bedrooms: 3
Rooms
- Room types: Living Room, Primary Bathroom, Primary Bedroom
Bathroom
- Features: Bathtub, Separate Shower
Heating
- Forced Air
Cooling
- Central Air
Appliances
- Included: Dishwasher, Gas Range, Range Hood
- Laundry: Inside
Features
- Block Walls, Recessed Lighting
- Flooring: Carpet, Tile
- Has fireplace: Yes
- Fireplace features: Living Room
- Common walls with other units/homes: No Common Walls
Interior area
- Total interior livable area: 1,198 sqft
Property
Parking
- Total spaces: 5
- Parking features: Concrete, Door-Multi, Garage, Garage Door Opener, RV Gated, RV Access/Parking
- Attached garage spaces: 2
- Uncovered spaces: 3
Features
- Levels: One
- Stories: 1
- Entry location: 1
- Patio & porch: Concrete, Covered
- Pool features: None
- Fencing: Block
- Has view: Yes
- View description: None
Lot
- Size: 7,500 Square Feet
- Features: Back Yard
Details
- Parcel number: 0216431090000
- Special conditions: Standard
Construction
Type & style
- Home type: SingleFamily
- Property subtype: Single Family Residence
Materials
- Stucco
- Roof: Composition
Condition
- Turnkey
- New construction: No
- Year built: 1979
Utilities & green energy
- Sewer: Public Sewer
- Water: Public
Community & HOA
Community
- Features: Curbs
Location
- Region: Ontario
Financial & listing details
- Price per square foot: $572/sqft
- Tax assessed value: $698,700
- Annual tax amount: $7,719
- Date on market: 1/29/2024
- Cumulative days on market: 6 days
- Listing terms: Cash,Conventional,FHA,VA Loan
Price history
| Date | Event | Price |
|---|---|---|
| 3/22/2024 | Sold | $685,000+5.4%$572/sqft |
Source:  CRMLS #CV24017738 Report a problem CRMLS #CV24017738 Report a problem | ||
| 2/7/2024 | Pending sale | $649,900+58.5%$542/sqft |
Source: CRMLS #CV24017738 Report a problem | ||
| 8/24/2017 | Listing removed | $409,999$342/sqft |
Source: CENTURY 21 EXPERIENCE #CV17101782 Report a problem | ||
| 8/24/2017 | Listed for sale | $409,999+0.7%$342/sqft |
Source: CENTURY 21 EXPERIENCE #CV17101782 Report a problem | ||
| 8/22/2017 | Sold | $407,000-0.7%$340/sqft |
Source: Public Record Report a problem | ||
| 7/26/2017 | Pending sale | $409,999$342/sqft |
Source: CENTURY 21 Experience #CV17101782 Report a problem | ||
| 7/20/2017 | Listed for sale | $409,999$342/sqft |
Source: CENTURY 21 Experience #CV17101782 Report a problem | ||
| 7/1/2017 | Pending sale | $409,999-2.4%$342/sqft |
Source: CENTURY 21 Experience #CV17101782 Report a problem | ||
| 5/9/2017 | Listed for sale | $419,999+8%$351/sqft |
Source: CENTURY 21 EXPERIENCE #CV17101782 Report a problem | ||
| 8/20/2016 | Listing removed | $389,000$325/sqft |
Source: YUCAIPA VALLEY REAL ESTATE #EV16098259 Report a problem | ||
| 7/10/2016 | Price change | $389,000-2.5%$325/sqft |
Source: YUCAIPA VALLEY REAL ESTATE #EV16098259 Report a problem | ||
| 5/10/2016 | Listed for sale | $399,000$333/sqft |
Source: YUCAIPA VALLEY REAL ESTATE #EV16098259 Report a problem | ||
Public tax history
| Year | Property taxes | Tax assessment |
|---|---|---|
| 2025 | $7,719 +56% | $698,700 +53.9% |
| 2024 | $4,949 +2.9% | $454,016 +2% |
| 2023 | $4,810 +1.3% | $445,114 +2% |
| 2022 | $4,746 +0.7% | $436,386 +2% |
| 2021 | $4,715 +1.8% | $427,830 +1% |
| 2020 | $4,633 +0.9% | $423,443 +2% |
| 2019 | $4,592 +1.4% | $415,140 +2% |
| 2018 | $4,528 +100.1% | $407,000 +103.3% |
| 2017 | $2,263 | $200,167 +2% |
| 2016 | $2,263 +4% | $196,243 +1.5% |
| 2015 | $2,176 +0.6% | $193,295 +2% |
| 2014 | $2,162 | $189,509 +0.5% |
| 2013 | -- | $188,653 +2% |
| 2012 | -- | $184,954 +2% |
| 2011 | -- | $181,327 +0.8% |
| 2010 | -- | $179,972 -0.2% |
| 2009 | -- | $180,399 +2% |
| 2008 | -- | $176,862 +2% |
| 2007 | -- | $173,394 +2% |
| 2006 | -- | $169,994 +2% |
| 2005 | -- | $166,661 +2% |
| 2004 | -- | $163,393 +1.9% |
| 2003 | -- | $160,398 +2% |
| 2002 | -- | $157,253 +7.7% |
| 2001 | -- | $146,000 +14.1% |
| 2000 | -- | $128,000 |
Find assessor info on the county website
Neighborhood: 91761
Nearby homes
- $683,9003 bd2 ba1.1k sqft2526 S Pinehurst Pl, Ontario, CA 91761Off Market
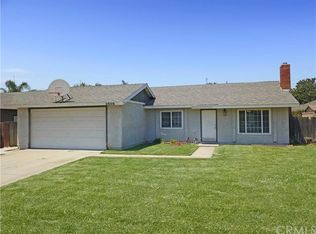
- $718,7003 bd2 ba1.5k sqft1531 E Cherry Hill St, Ontario, CA 91761Off Market
- $677,6003 bd2 ba1.1k sqft1525 E Cherry Hill St, Ontario, CA 91761Off Market
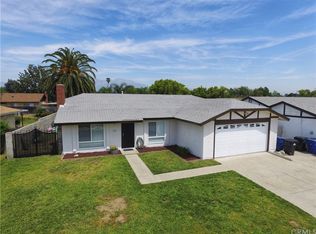
- $668,0003 bd2 ba1.1k sqft2520 S Pinehurst Pl, Ontario, CA 91761Off Market
- $660,1003 bd2 ba1.1k sqft1551 E Cherry Hill St, Ontario, CA 91761Off Market
- $650,5003 bd2 ba1.1k sqft1544 E Cherry Hill St, Ontario, CA 91761Off Market
- $668,0003 bd2 ba1.1k sqft1532 E Banyan St, Ontario, CA 91761Sold
- $694,3004 bd2 ba1.3k sqft1550 E Cherry Hill St, Ontario, CA 91761Off Market
Nearby schools
GreatSchools rating
- 7/10Bon View Elementary SchoolGrades: K-6Distance: 1.2 mi
- 8/10De Anza Middle SchoolGrades: 7-8Distance: 2.2 mi
- 5/10Colony High SchoolGrades: 9-12Distance: 2.9 mi
Get a cash offer in 3 minutes
Find out how much your home could sell for in as little as 3 minutes with a no-obligation cash offer.
Estimated market value
$727,100
Get a cash offer in 3 minutes
Find out how much your home could sell for in as little as 3 minutes with a no-obligation cash offer.
Estimated market value
$727,100
- California
- San Bernardino County
- Ontario
- 91761
- 2532 S Pinehurst Pl
Nearby cities
Nearby neighborhoods
Nearby zip codes
Other Ontario Topics
