Amazing location close to schools, Greenfield park, shopping, dining, golf courses. Must see this spacious ranch with over 2300 sq ft. of finished space, featuring three bedrooms, one full bath, and two half baths. This inviting home offers an attached garage, new quartz counters, stainless appliances, new flooring, and fresh paint throughout. Enjoy additional living and entertaining space in the lower-level rec room complete with a bar and pool table. additional room in basement would make a great home theater or office. A great opportunity in a great neighborhood with plenty of room for everyone.
Contingent
Price cut: $4.6K (7/2)
$443,900
2532 S Seymour PLACE, West Allis, WI 53227
3beds
1,556sqft
:
Get pre-qualified$3,012/mo
Single Family Residence
Built in 1964
0.25 Acres Lot
$454,100 Zestimate®
$285/sqft
$-- HOA
What's special
New quartz countersAttached garageThree bedroomsFresh paint throughoutTwo half bathsNew flooringStainless appliances
- 49 days |
- 522 |
- 17 |
Zillow last checked:
Listing updated:
Listed by:
Chris Gregg 414-313-3370,
Coldwell Banker HomeSale Realty - Wauwatosa
Source: WIREX MLS,MLS#: 1965554 Originating MLS: Metro MLS
Originating MLS: Metro MLSFacts & features
Interior
Bedrooms & bathrooms
- Bedrooms: 3
- Bathrooms: 2
- Full bathrooms: 1
- 1/2 bathrooms: 2
- Main level bedrooms: 3
Primary bedroom
- Level: Main
- Area: 154
- Dimensions: 14 x 11
Bedroom 2
- Level: Main
- Area: 143
- Dimensions: 13 x 11
Bedroom 3
- Level: Main
- Area: 120
- Dimensions: 12 x 10
Bathroom
- Features: Ceramic Tile, Shower Over Tub
Family room
- Level: Main
- Area: 176
- Dimensions: 16 x 11
Kitchen
- Level: Main
- Area: 176
- Dimensions: 16 x 11
Living room
- Level: Main
- Area: 247
- Dimensions: 19 x 13
Heating
- Natural Gas, Forced Air
Cooling
- Central Air
Appliances
- Included: Dishwasher, Disposal, Dryer, Range, Refrigerator, Washer
Features
- Kitchen Island
- Basement: Crawl Space,Full
Interior area
- Total structure area: 2,356
- Total interior livable area: 1,556 sqft
- Finished area above ground: 1,556
Property
Parking
- Total spaces: 2.5
- Parking features: Garage Door Opener, Attached, 2 Car
- Attached garage spaces: 2.5
Features
- Levels: One
- Stories: 1
- Patio & porch: Patio
Lot
- Size: 0.25 Acres
Details
- Additional structures: Cabana/Gazebo, Garden Shed
- Parcel number: 4830111002
- Zoning: RES
Construction
Type & style
- Home type: SingleFamily
- Architectural style: Ranch
- Property subtype: Single Family Residence
Materials
- Brick, Brick/Stone
Condition
- 21+ Years
- New construction: No
- Year built: 1964
Utilities & green energy
- Sewer: Public Sewer
- Water: Public
- Utilities for property: Cable Available
Community & HOA
Location
- Region: West Allis
- Municipality: West Allis
Financial & listing details
- Price per square foot: $285/sqft
- Tax assessed value: $320,700
- Annual tax amount: $5,927
- Date on market: 6/4/2026
- Inclusions: Refrigerator, Range, Dishwasher, Washer, Dryer
Estimated market value
$454,100
$431,000 - $477,000
$2,688/mo
Price history
| Date | Event | Price |
|---|---|---|
| 7/5/2026 | Contingent | $443,900$285/sqft |
Source:  WIREX MLS #1965554 Report a problem WIREX MLS #1965554 Report a problem | ||
| 7/2/2026 | Price change | $443,900-1%$285/sqft |
Source: WIREX MLS #1965554 Report a problem | ||
| 6/20/2026 | Price change | $448,500-0.1%$288/sqft |
Source: WIREX MLS #1965554 Report a problem | ||
| 6/9/2026 | Price change | $448,800-0.2%$288/sqft |
Source: WIREX MLS #1965554 Report a problem | ||
| 6/4/2026 | Listed for sale | $449,8000%$289/sqft |
Source: WIREX MLS #1965554 Report a problem | ||
| 6/4/2026 | Listing removed | $449,899$289/sqft |
Source: WIREX MLS #1962005 Report a problem | ||
| 5/22/2026 | Price change | $449,8990%$289/sqft |
Source: WIREX MLS #1962005 Report a problem | ||
| 5/16/2026 | Listed for sale | $449,900$289/sqft |
Source: WIREX MLS #1962005 Report a problem | ||
| 5/16/2026 | Contingent | $449,900$289/sqft |
Source: WIREX MLS #1962005 Report a problem | ||
| 5/11/2026 | Listed for sale | $449,900+26.7%$289/sqft |
Source: WIREX MLS #1962005 Report a problem | ||
| 3/24/2026 | Sold | $355,000+6%$228/sqft |
Source: WIREX MLS #1952383 Report a problem | ||
| 3/8/2026 | Pending sale | $335,000$215/sqft |
Source: WIREX MLS #1952383 Report a problem | ||
| 3/4/2026 | Listed for sale | $335,000+53.7%$215/sqft |
Source: WIREX MLS #1952383 Report a problem | ||
| 2/2/2006 | Sold | $218,000$140/sqft |
Source: Public Record Report a problem | ||
Public tax history
| Year | Property taxes | Tax assessment |
|---|---|---|
| 2024 | $5,664 +8.6% | $280,900 +50.9% |
| 2023 | $5,215 +6.3% | $186,200 |
| 2022 | $4,904 -11.2% | $186,200 |
| 2021 | $5,522 | $186,200 |
| 2020 | $5,522 +2.4% | $186,200 |
| 2019 | $5,394 -1.5% | $186,200 |
| 2018 | $5,475 +8.2% | $186,200 |
| 2017 | $5,060 +3.3% | $186,200 |
| 2016 | $4,899 +0.1% | $186,200 |
| 2015 | $4,894 +0.2% | $186,200 |
| 2014 | $4,886 -4.3% | $186,200 -8.1% |
| 2012 | $5,107 -0.5% | $202,700 |
| 2011 | $5,135 0% | $202,700 |
| 2010 | $5,137 -3% | $202,700 -8.3% |
| 2009 | $5,294 +2.8% | $221,000 |
| 2008 | $5,150 -1.1% | $221,000 |
| 2007 | $5,209 +6.3% | $221,000 +0.5% |
| 2006 | $4,902 -0.7% | $219,800 +15.2% |
| 2005 | $4,936 | $190,800 |
| 2004 | -- | $190,800 +10.6% |
| 2003 | $4,849 +2.6% | $172,500 |
| 2002 | $4,725 +2.5% | $172,500 +15.2% |
| 2001 | $4,612 +2.1% | $149,800 |
| 2000 | $4,515 | $149,800 |
| 1999 | -- | $149,800 |
Find assessor info on the county website
Monthly payment
Est. payment
Payment breakdown
Explore the cost of this home by adjusting the details. Changes won't be saved.Climate risks
Neighborhood: Root River Estates
Nearby schools
GreatSchools rating
- 6/10Hoover Elementary SchoolGrades: PK-5Distance: 1 mi
- 4/10Frank Lloyd Wright Intermediate SchoolGrades: 6-8Distance: 1.9 mi
- 5/10Nathan Hale High SchoolGrades: 9-12Distance: 0.6 mi
Schools provided by the listing agent
- Middle: Frank Lloyd Wright
- High: Nathan Hale
- District: West Allis
Source: WIREX MLS. This data may not be complete. We recommend contacting the local school district to confirm school assignments for this home.
- $412,7003 bd2 ba2.1k sqft2522 S Seymour Pl, West Allis, WI 53227Off Market

- $480,0004 bd3 ba2.3k sqft2544 S Seymour Pl, West Allis, WI 53227Sold
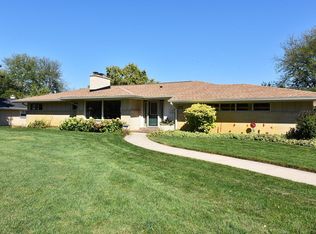
- $404,0003 bd1 ba-- sqft2467 S Root River Pkwy, West Allis, WI 53227Off Market
- $406,6004 bd2 ba2k sqft2483 S Root River Pkwy, West Allis, WI 53227Off Market

- $448,4003 bd1 ba-- sqft2523 S Seymour Pl, West Allis, WI 53227Off Market
- $427,4003 bd2 ba-- sqft2512 S Seymour Pl, West Allis, WI 53227Off Market
- $358,9003 bd1 ba-- sqft2560 S Seymour Pl, West Allis, WI 53227Off Market
- $505,1003 bd2 ba-- sqft2551 S Seymour Pl, West Allis, WI 53227Off Market
A local agent can set up tours, give advice and negotiate with sellers.
A local lender can help you make sure your offer is ready when you are.
Similar homes
- $444,9003 bd2 ba2k sqft3303 S 123rd STREET, West Allis, WI 53227Active
 MLS ID #1972101, Carol Nigh. WIREX MLS
 - $465,0004 bd3 ba2.3k sqft12600 W Joliet CIRCLE, New Berlin, WI 53151Active
 MLS ID #1971146, Donna Best. WIREX MLS
 - $485,0004 bd2 ba2.1k sqft14325 W Lincoln AVENUE, New Berlin, WI 53151Active
 MLS ID #1971250, Alan Alteri. WIREX MLS
 - $409,9003 bd3 ba2.1k sqft2127 N 122nd STREET, Wauwatosa, WI 53226Active
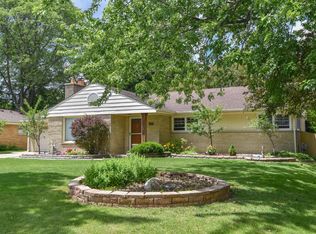 MLS ID #1969396, Susan Dakins. WIREX MLS
 - $525,0004 bd2 ba2.2k sqft2545 Brookside LANE, Brookfield, WI 53005ActiveMLS ID #1972636, Rebecca Godfrey. WIREX MLS
- $440,0003 bd3 ba2k sqft2905 Cody COURT, Waukesha, WI 53188ActiveMLS ID #1972408, John Gscheidmeier. WIREX MLS
- $469,0003 bd3 ba2k sqft2229 N 102nd STREET, Wauwatosa, WI 53226ActiveMLS ID #1970440, Paul Leszczynski. WIREX MLS
- $399,9003 bd1 ba1.7k sqft2945 Cottonwood COURT, Brookfield, WI 53005ActiveMLS ID #1970299, Marcell Guyton. WIREX MLS
- $339,0003 bd2 ba1.3k sqft836 S 95th STREET, West Allis, WI 53214ActiveMLS ID #1967945, Payton Doughman. WIREX MLS
- $529,9003 bd3 ba1.3k sqft2625 El Rancho DRIVE, Brookfield, WI 53005ActiveMLS ID #1971089, Andrea McHenry. WIREX MLS
- $334,9004 bd2 ba2.1k sqft3230 S 57th STREET, Milwaukee, WI 53220ActiveMLS ID #1972734, Charles Rose. WIREX MLS
- $464,9003 bd2 ba1.7k sqft4937 N Hollywood AVENUE, Whitefish Bay, WI 53217ActiveMLS ID #1972961, Aaron Gerakosov. WIREX MLS
- $305,0003 bd2 ba1.6k sqft2423 S 60th STREET, West Allis, WI 53219ActiveMLS ID #1971285, Paul Stevens. WIREX MLS
- $349,9003 bd2 ba2k sqft14225 Forest View LANE, Brookfield, WI 53005ActiveMLS ID #1971879, Jill Mullane. WIREX MLS
- $289,9003 bd1 ba990 sqft1601 S 65th STREET, West Allis, WI 53214ActiveMLS ID #1972598, Melanie Eden. WIREX MLS
- $499,9004 bd5 ba2.1k sqft2250 N 103rd St, Wauwatosa, WI 53226For SaleMLS ID #2023607, Dana L Veers. SCWMLS
- $449,9004 bd2 ba1.7k sqft6807 S Pennsylvania AVENUE, Oak Creek, WI 53154ActiveMLS ID #1957170, Jacqueline Salemme. WIREX MLS
- $344,9003 bd1 ba1.6k sqftW126N7009 Highland DRIVE, Menomonee Falls, WI 53051ActiveMLS ID #1972406, Brianna Crenshaw. WIREX MLS
- $479,0004 bd3 ba2.2k sqft1232 Cavalier DRIVE, Waukesha, WI 53186ActiveMLS ID #1968503, Dahlia and Co Realty Group*. WIREX MLS
- $425,0004 bd4 ba2.1k sqft1836 W Mequon ROAD, Mequon, WI 53092ActiveMLS ID #1971720, Raquel Aleman. WIREX MLS
