Skip main navigation
Sold
Street View
  • Price Unknown

    2532 SW Duncan Dr, Topeka, KS 66614

    3beds
    1,400sqft
    Single Family Residence, Residential
    Built in 1953
    8,140 Acres Lot
    $180,800 Zestimate®
    $--/sqft
    $1,565 Estimated rent

    Home value

    $180,800

    $170,000 - $190,000

    $1,565/mo

    Zestimate® history
    Loading
    Loading...

    Owner options

    List your home for rent

    $1,565/mo

    Rent Zestimate®

    Find your next renter with Zillow Rental Manager. Plus, with online applications, you can quickly screen prospective tenants – for free.

    Learn more

    $1,565/mo

    Rent Zestimate®

    Refinance and save

    Refinancing to a lower rate could help reduce your monthly payments and save thousands over the life of the loan.

    See today's rates

    Explore your selling options

    Work with a Zillow partner agent

    Leverage their expertise and Zillow's premium Showcase listings to get your home seen by more buyers.

    Get started

    List with your own agent

    Get your home in front of millions of buyers by listing it on Zillow.

    Learn how to do it

    Sell it yourself

    Take full control of how buyers see your home on Zillow by listing For Sale by Owner (FSBO).

    List your home

    What's special

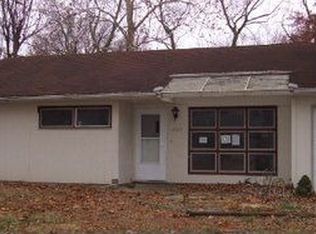

    You will be amazed by the space in this 3BR, 2BA home in a great location! Close to parks and Shunga Trail. 2 spacious living areas, (wood burning stove in one), primary bedroom with updated bath and walk-in closet. Fenced backyard with storage shed, oversized single attached garage and LOW MAINTENANCE vinyl siding. Don’t Miss This One!

    Zillow last checked:

    Listing updated:

    Listed by:

    Deb McFarland 785-231-8934,

    Berkshire Hathaway First

    Bought with:

    Rusty Mills, 00243918

    KW One Legacy Partners, LLC

    Source: Sunflower AOR as distributed by MLS GRID,MLS#: 234209MLS Logo

    Facts & features

    Interior

    Bedrooms & bathrooms
    • Bedrooms: 3
    • Bathrooms: 2
    • Full bathrooms: 2
    Primary bedroom
    • Level: Main
    • Area: 132
    • Dimensions: 12x11
    Bedroom 2
    • Level: Main
    • Area: 121
    • Dimensions: 11x11
    Bedroom 3
    • Level: Main
    • Area: 81
    • Dimensions: 9x9
    Dining room
    • Level: Main
    • Dimensions: In FR
    Family room
    • Area: 289
    • Dimensions: 17x17
    Kitchen
    • Level: Main
    • Area: 120
    • Dimensions: 15x8
    Laundry
    • Level: Main
    Living room
    • Level: Main
    • Area: 240
    • Dimensions: 16x15
    Heating
    • Natural Gas
    Cooling
    • Central Air
    Appliances
    • Included: Electric Range, Dishwasher, Refrigerator, Disposal
    • Laundry: In Kitchen
    Features
    • Flooring: Ceramic Tile, Laminate, Carpet
    • Basement: Slab
    • Has fireplace: Yes
    • Fireplace features: Pellet Stove, Family Room
    Interior area
    • Total structure area: 1,400
    • Total interior livable area: 1,400 sqft
    • Finished area above ground: 1,400
    • Finished area below ground: 0

    Property

    Parking
    • Parking features: Attached, Auto Garage Opener(s), Garage Door Opener
    • Has attached garage: Yes
    Features
    • Patio & porch: Patio
    • Fencing: Chain Link
    Lot
    • Size: 8,140 Acres
    • Dimensions: 74 x 110
    Details
    • Additional structures: Shed(s)
    • Parcel number: R53330
    • Special conditions: Standard,Arm's Length

    Construction

    Type & style
    • Home type: SingleFamily
    • Architectural style: Ranch
    • Property subtype: Single Family Residence, Residential
    Materials
    • Vinyl Siding
    • Roof: Composition
    Condition
    • Year built: 1953

    Utilities & green energy

    • Water: Public

    Community & neighborhood

    Location
    • Region: Topeka
    • Subdivision: West View Hts A

    Price history

    DateEventPrice
    6/25/2024Sold--
    Source: Sunflower AOR as distributed by MLS GRID #234209 Report a problem
    5/26/2024Pending sale$159,777$114/sqft
    Source: Sunflower AOR as distributed by MLS GRID #234209 Report a problem
    5/18/2024Listed for sale$159,777-0.1%$114/sqft
    Source: Sunflower AOR as distributed by MLS GRID #234209 Report a problem
    5/17/2024Listing removed--
    Source: Owner Report a problem
    4/18/2024Listed for sale$160,000+88.2%$114/sqft
    Source: Owner Report a problem
    4/5/2010Sold--
    Source: Sunflower AOR as distributed by MLS GRID #79001_156089 Report a problem
    2/28/2010Listed for sale$85,000-5%$61/sqft
    Source: Kirk & Cobb, Inc., REALTORS #156089 Report a problem
    6/27/2009Listing removed$89,500$64/sqft
    Source: Listhub #151666 Report a problem
    5/14/2009Listed for sale$89,500$64/sqft
    Source: Listhub #151666 Report a problem

    Public tax history

    YearProperty taxesTax assessment
    2025$2,484 +15.2%$17,572 +12.4%
    2024$2,157 +3.2%$15,639 +7%
    2023$2,090 +10.6%$14,615 +14%
    2022$1,890 +8.7%$12,820 +15%
    2021$1,739 $11,149 +6%
    2020-- $10,517 +3%
    2019$1,580 +3%$10,211 +3%
    2018$1,534 -0.2%$9,913
    2017$1,538 +3.3%$9,913 +3.4%
    2014$1,488 $9,591 -6.6%
    2010-- $10,270
    2008-- $10,270 +1%
    2007-- $10,166
    2006-- $10,166 +3%
    2005-- $9,867 +12.9%
    2004-- $8,740 +4%
    2003-- $8,407 +4%
    2002-- $8,085 +10.2%
    2000-- $7,337

    Find assessor info on the county website

    Neighborhood: Crestview

    Nearby schools

    GreatSchools rating
    Schools provided by the listing agent
    • Elementary: McEachron Elementary School/USD 501
    • Middle: French Middle School/USD 501
    • High: Topeka West High School/USD 501

    Source: Sunflower AOR as distributed by MLS GRID. This data may not be complete. We recommend contacting the local school district to confirm school assignments for this home.

    Sell for more on Zillow
    Get a Zillow Showcase℠ listing at no additional cost and you could sell for .
    $180,800
    2% more
    +$3,616
    With Zillow Showcase(estimated)
    $184,416