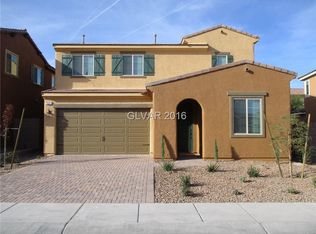
Why wait for new construction? This former model, move-in ready home showcases a brand-new pool and spa completed less than a year ago. The open-concept layout of this 4 bedroom, 3 bath home offers a gorgeous granite kitchen with stainless steel appliances and seamless indoor-outdoor living. The redesigned backyard is perfect for relaxing or entertaining with a covered patio, saltwater pool and spa with waterfall feature, built-in BBQ, and large side yard with upgraded turf. The spacious primary suite features a walk-in closet, soaking tub and separate walk-in shower. Enjoy the rare privacy of no neighbors across the street plus direct access to walking trails and parks. Located in Inspirada, residents enjoy community pools, parks, tennis courts and scenic trails. Schedule your private tour today!
Closed
Zillow last checked:
Listing updated:
Bought with:
Robert W. Morganti, BS.0144251
LIFE Realty District
Source: LVR,MLS#: 2777221 Originating MLS: Greater Las Vegas Association of Realtors Inc
Originating MLS: Greater Las Vegas Association of Realtors IncPrice history
| Date | Event | Price |
|---|---|---|
| 7/9/2026 | Sold | $655,000+0.8%$269/sqft |
Source:  LVR #2777221 Report a problem LVR #2777221 Report a problem | ||
| 6/14/2026 | Pending sale | $650,000$267/sqft |
Source: LVR #2777221 Report a problem | ||
| 6/12/2026 | Price change | $650,000-3.7%$267/sqft |
Source: LVR #2777221 Report a problem | ||
| 6/5/2026 | Price change | $674,900-2.2%$277/sqft |
Source: LVR #2777221 Report a problem | ||
| 6/3/2026 | Price change | $689,997+0%$283/sqft |
Source: LVR #2777221 Report a problem | ||
| 5/29/2026 | Price change | $689,900-0.2%$283/sqft |
Source: LVR #2777221 Report a problem | ||
| 5/28/2026 | Price change | $691,000-0.1%$284/sqft |
Source: LVR #2777221 Report a problem | ||
| 5/21/2026 | Price change | $692,000-0.1%$284/sqft |
Source: LVR #2777221 Report a problem | ||
| 5/14/2026 | Price change | $693,000-0.1%$285/sqft |
Source: LVR #2777221 Report a problem | ||
| 5/7/2026 | Price change | $694,000-0.7%$285/sqft |
Source: LVR #2777221 Report a problem | ||
| 4/30/2026 | Listed for sale | $699,000+74.8%$287/sqft |
Source: LVR #2777221 Report a problem | ||
| 4/17/2017 | Sold | $400,000-3.2%$164/sqft |
Source: LVR #1864357 Report a problem | ||
| 3/7/2017 | Pending sale | $413,273$170/sqft |
Source: Open Door Residential #1864357 Report a problem | ||
| 2/10/2017 | Price change | $413,273+0.7%$170/sqft |
Source: Open Door Residential #1864357 Report a problem | ||
| 1/22/2017 | Listed for sale | $410,273$169/sqft |
Source: Open Door Residential #1864357 Report a problem | ||
Nearby homes
- $524,3004 bd3 ba2.2k sqft2528 Sable Creek St, Henderson, NV 89044Off Market
- $527,7004 bd3 ba2.1k sqft2536 Sable Creek St, Henderson, NV 89044Off Market
- $538,8004 bd3 ba2.1k sqft2537 Sable Ridge St, Henderson, NV 89044Off Market
- $665,6004 bd2 ba2.1k sqft2537 Sable Ridge St #0, Henderson, NV 89044Off Market
Get a cash offer in 3 minutes
Find out how much your home could sell for in as little as 3 minutes with a no-obligation cash offer.
Estimated market value
$654,000
