1960’s Frank Lloyd Wright inspired design & architecture limestone & cedar ranch home sits up high surrounded by woods on .58 acre lot. Large open front living room & dining room w/walls of windows. Kitchen w/white cabinets, Viking gas stove & huge refrigerator. Family room is open to the kitchen & foyer w/wood beam ceiling, cork floor, limestone floor to ceiling fireplace, patio door to 3 season room w/tile floor, Dutch door to outdoor patio & 1st floor laundry closet. Hardwood floors in all bedrooms, primary w/walk-in closet + double closet & primary full bath. Fin LL rec room, w/wood FP, gameroom & part fin other room. Hot wtr heat, wtr htr 2020, 2 car gar w/xtra deep stall w/garage door into huge 27x19 workshop. Elevator (as is), Wide doorways & hallway in home.
Sold
$383,000
2532 Sheridan Dr, Green Bay, WI 54302
3beds
2,359sqft
Single Family Residence
Built in 1960
0.58 Acres Lot
$383,100 Zestimate®
$162/sqft
$1,969 Estimated rent
Home value
$383,100
$364,000 - $402,000
$1,969/mo
Zestimate® history
Owner options
List your home for rent
$1,969/mo
Rent Zestimate®
Find your next renter with Zillow Rental Manager. Plus, with online applications, you can quickly screen prospective tenants – for free.
$1,969/mo
Rent Zestimate®
Refinance and save
$2,614/mo
Est. payment
Refinancing to a lower rate could help reduce your monthly payments and save thousands over the life of the loan.
$2,614/mo
Est. payment
Explore your selling options
Work with a Zillow partner agent
Leverage their expertise and Zillow's premium Showcase listings to get your home seen by more buyers.
Get startedList with your own agent
Get your home in front of millions of buyers by listing it on Zillow.
Learn how to do itSell it yourself
Take full control of how buyers see your home on Zillow by listing For Sale by Owner (FSBO).
List your homeWhat's special
Game roomViking gas stoveCork floorHuge refrigerator
Zillow last checked:
Listing updated:
Listed by:
Julie A Loritz PREF:920-676-0601,
Resource One Realty, LLC
Bought with:
Alison Smith
Coldwell Banker Real Estate Group
Source: RANW as distributed by MLS GRID,MLS#: 50331351
Facts & features
Interior
Bedrooms & bathrooms
- Bedrooms: 3
- Bathrooms: 2
- Full bathrooms: 2
Bedroom 1
- Level: Main
- Dimensions: 15x13
Bedroom 2
- Level: Main
- Dimensions: 14x10
Bedroom 3
- Level: Main
- Dimensions: 11x11
Family room
- Level: Main
- Dimensions: 16x16
Formal dining room
- Level: Main
- Dimensions: 11x10
Kitchen
- Level: Main
- Dimensions: 16x12
Living room
- Level: Main
- Dimensions: 21x12
Other
- Description: Foyer
- Level: Main
- Dimensions: 11x7
Other
- Description: Laundry
- Level: Main
- Dimensions: 6x3
Other
- Description: Game Room
- Level: Lower
- Dimensions: 19x15
Other
- Description: Rec Room
- Level: Lower
- Dimensions: 15x15
Other
- Description: 3 Season Rm
- Level: Main
- Dimensions: 16x11
Other
- Description: Other
- Level: Lower
- Dimensions: 13x10
Heating
- Other
Cooling
- Other, Window Unit(s)
Appliances
- Included: Dishwasher, Disposal, Range, Refrigerator
Features
- At Least 1 Bathtub, Walk-In Closet(s), Formal Dining
- Flooring: Wood/Simulated Wood Fl
- Basement: Full,Finished
- Number of fireplaces: 2
- Fireplace features: Two, Gas, Wood Burning
Interior area
- Total interior livable area: 2,359 sqft
- Finished area above ground: 1,849
- Finished area below ground: 510
Property
Parking
- Total spaces: 2
- Parking features: Attached
- Attached garage spaces: 2
Accessibility
- Accessibility features: 1st Floor Bedroom, 1st Floor Full Bath, Door Open. 29 In. Or More, Elevator, Hallways 42"+, Laundry 1st Floor, Low Pile Or No Carpeting, Stall Shower
Features
- Patio & porch: Patio
Lot
- Size: 0.58 Acres
- Features: Wooded
Details
- Parcel number: 218214
- Zoning: Residential
- Special conditions: Arms Length
Construction
Type & style
- Home type: SingleFamily
- Architectural style: Other
- Property subtype: Single Family Residence
Materials
- Shake Siding
- Foundation: Poured Concrete
Condition
- New construction: No
- Year built: 1960
Utilities & green energy
- Sewer: Public Sewer
- Water: Public
Community & HOA
Location
- Region: Green Bay
Financial & listing details
- Price per square foot: $162/sqft
- Tax assessed value: $373,000
- Annual tax amount: $5,431
- Date on market: 8/20/2026
- Inclusions: range, refrigerator, dishwasher, disposal, 3 window air conditioner units
- Exclusions: Seller’s personal property
Price history
| Date | Event | Price |
|---|---|---|
| 9/30/2026 | Sold | $383,000$162/sqft |
Source: RANW as distributed by MLS GRID #50331351 Report a problem | ||
| 9/29/2026 | Pending sale | $383,000$162/sqft |
Source: RANW as distributed by MLS GRID #50331351 Report a problem | ||
| 8/31/2026 | Contingent | $383,000$162/sqft |
Source:  WIREX MLS #50331351 Report a problem WIREX MLS #50331351 Report a problem | ||
| 8/20/2026 | Listed for sale | $383,000$162/sqft |
Source: RANW as distributed by MLS GRID #50331351 Report a problem | ||
Public tax history
| Year | Property taxes | Tax assessment |
|---|---|---|
| 2025 | $6,210 +4.2% | $273,400 |
| 2024 | $5,961 +3.6% | $273,400 |
| 2023 | $5,753 +5.1% | $273,400 |
| 2022 | $5,475 +34.3% | $273,400 +78.7% |
| 2021 | $4,075 +0.7% | $153,000 |
| 2020 | $4,048 +2.1% | $153,000 |
| 2019 | $3,966 +13.1% | $153,000 |
| 2018 | $3,508 +2.6% | $153,000 |
| 2017 | $3,418 +1.3% | $153,000 |
| 2016 | $3,373 +0.9% | $153,000 |
| 2015 | $3,344 | $153,000 |
| 2014 | -- | $153,000 |
| 2013 | -- | $153,000 |
| 2012 | -- | $153,000 |
| 2011 | -- | $153,000 |
| 2010 | -- | $153,000 |
| 2009 | -- | $153,000 |
| 2008 | -- | $153,000 |
| 2007 | -- | $153,000 |
| 2006 | -- | $153,000 |
| 2005 | -- | $153,000 |
| 2004 | $3,399 -0.8% | $153,000 +26.4% |
| 2003 | $3,426 +0.5% | $121,000 |
| 2002 | $3,409 +1.3% | $121,000 |
| 2001 | $3,365 +3.1% | $121,000 |
| 2000 | $3,263 | $121,000 |
Find assessor info on the county website
Neighborhood: 54302
Nearby homes
- $514,4003 bd3 ba3.4k sqft2522 Sheridan Dr, Green Bay, WI 54302Off Market
- $383,6003 bd2 ba2.1k sqft202 Swiss Hill Dr, Green Bay, WI 54302Off Market
- $472,3004 bd2 ba2.6k sqft2517 Sheridan Dr, Green Bay, WI 54302Off Market
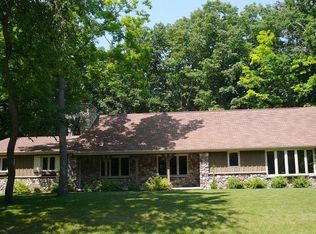
- $379,2003 bd3 ba2.2k sqft160 Swiss Hill Dr, Green Bay, WI 54302Off Market
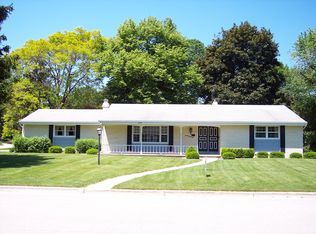
- $457,1003 bd3 ba2k sqft215 Swiss Hill Dr, Green Bay, WI 54302Off Market
- $477,1004 bd3 ba2.5k sqft246 Swiss Hill Dr, Green Bay, WI 54302Off Market
- $380,0003 bd2 ba2.7k sqft203 Swiss Hill Dr, Green Bay, WI 54302Sold
- $504,5004 bd2 ba4.1k sqft2508 Sheridan Dr, Green Bay, WI 54302Off Market
Nearby schools
GreatSchools rating
- 4/10Danz Elementary SchoolGrades: PK-5Distance: 0.9 mi
- 2/10Edison Middle SchoolGrades: 6-8Distance: 1.9 mi
- 7/10Preble High SchoolGrades: 9-12Distance: 0.5 mi
Sell for more on Zillow
Get a Zillow Showcase℠ listing at no additional cost and you could sell for .
$383,100
2% more
+$7,662
With Zillow Showcase(estimated)
$390,762
Sell for more on Zillow
Get a Zillow Showcase℠ listing at no additional cost and you could sell for .
$383,100
2% more
+$7,662
With Zillow Showcase(estimated)
$390,762
- Wisconsin
- Brown County
- Green Bay
- 54302
- 2532 Sheridan Dr
