Skip main navigation
Sold for $585,000
  • $585,000

    2532 Speckled Dr, East Petersburg, PA 17520

    3beds
    2,813sqft
    Single Family Residence
    Built in 1972
    0.28 Acres Lot
    $585,200 Zestimate®
    $208/sqft
    $3,530 Estimated rent

    Home value

    $585,200

    $556,000 - $614,000

    $3,530/mo

    Zestimate® history
    Loading
    Loading...

    Owner options

    List your home for rent

    $3,530/mo

    Rent Zestimate®

    Find your next renter with Zillow Rental Manager. Plus, with online applications, you can quickly screen prospective tenants – for free.

    Learn more

    $3,530/mo

    Rent Zestimate®

    Refinance and save

    $3,786/mo

    Est. payment

    Refinancing to a lower rate could help reduce your monthly payments and save thousands over the life of the loan.

    See today's rates

    $3,786/mo

    Est. payment

    Explore your selling options

    Work with a Zillow partner agent

    Leverage their expertise and Zillow's premium Showcase listings to get your home seen by more buyers.

    Get started

    List with your own agent

    Get your home in front of millions of buyers by listing it on Zillow.

    Learn how to do it

    Sell it yourself

    Take full control of how buyers see your home on Zillow by listing For Sale by Owner (FSBO).

    List your home

    What's special

    Rear sunroomAbundant built-insSoaking tubBeautiful granite countertopsAttached single-car garageMain-level primary suiteRefined finishes
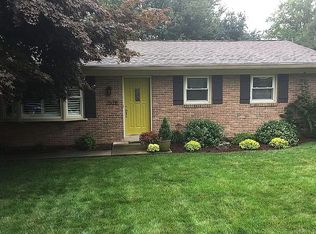
    Welcome to 2532 Speckled Drive—a beautifully maintained 3-bedroom, 2 full and 2 half bath Cape Cod offering over 2,800 square feet of finished living space on a private 0.28-acre lot in East Petersburg Borough. Surrounded by exceptional gardens that serve as a certified wildlife habitat, with roughly 90% of the plantings native to the region, this property offers a rare blend of charm, thoughtful design, and natural beauty. Once inside, the spacious family room flows seamlessly into the gourmet kitchen, creating a warm and functional layout for everyday living and entertaining. The kitchen features beautiful granite countertops, a large island, abundant built-ins, upgraded finishes, and a thoughtfully designed butler’s pantry that houses a breakfast bar, wine storage, abundant storage, and also doubles as the main-level laundry room. From the kitchen, the home opens into the rear sunroom and dining area, where vaulted ceilings, skylights, and immediate access to the rear deck create a bright and inviting space overlooking the large private backyard. The main-level primary suite offers comfort and convenience with a truly awe-inspiring walk-in closet that wraps around to the gorgeous primary bath, featuring imported Mexican tile, a soaking tub, walk-in shower, built-ins, his and hers vanity, and refined finishes. A well-appointed half bath completes the main level. Upstairs, two additional bedrooms feature vaulted ceilings, engineered wood flooring, windows and skylights allowing for beautiful natural light, while the full bath offers a walk-in shower and large vanity space. Two mini-split systems on the second floor provide energy-efficient temperature control and added comfort. The partially finished walkout lower level expands the home’s versatility with a spacious recreation room featuring a wood stove, bonus room, half bath, workshop, and storage space. Just outside, a small paver patio beneath the deck leads directly into the lower-level recreation room, creating an easy indoor-outdoor connection. Outdoor living is truly special, with a rear deck overlooking the private fenced backyard, native gardens, mature landscaping, and peaceful green space designed to support local wildlife. Additional highlights include an attached single-car garage and a convenient location close to East Petersburg and Lancaster amenities, Hempfield schools, shopping, dining, and major commuter routes. Schedule your private showing today!

    Zillow last checked:

    Listing updated:

    Listed by:

    Anne M Lusk 717-271-9339,

    Lusk & Associates Sotheby's International Realty

    Bought with:

    Melissa Boots, RS337072

    Realty ONE Group Unlimited

    Source: Bright MLS,MLS#: PALA2091276MLS Logo

    Facts & features

    Interior

    Bedrooms & bathrooms
    • Bedrooms: 3
    • Bathrooms: 4
    • Full bathrooms: 2
    • 1/2 bathrooms: 2
    • Main level bathrooms: 2
    • Main level bedrooms: 1
    Rooms
    • Room types: Primary Bedroom, Bedroom 2, Bedroom 3, Kitchen, Family Room, Sun/Florida Room, Laundry, Recreation Room, Storage Room, Workshop, Bonus Room, Primary Bathroom, Full Bath, Half Bath
    Primary bedroom
    • Features: Attached Bathroom, Ceiling Fan(s), Flooring - Engineered Wood, Walk-In Closet(s), Window Treatments
    • Level: Main
    Bedroom 2
    • Features: Cathedral/Vaulted Ceiling, Flooring - Engineered Wood, Lighting - Pendants, Skylight(s), Window Treatments
    • Level: Upper
    Bedroom 3
    • Features: Cathedral/Vaulted Ceiling, Flooring - Engineered Wood, Lighting - Pendants, Window Treatments
    • Level: Upper
    Primary bathroom
    • Features: Soaking Tub, Bathroom - Walk-In Shower, Built-in Features, Flooring - Tile/Brick, Lighting - Ceiling, Lighting - Pendants, Recessed Lighting, Window Treatments
    • Level: Main
    Bonus room
    • Features: Attached Bathroom, Built-in Features, Flooring - Engineered Wood, Recessed Lighting
    • Level: Lower
    Family room
    • Features: Flooring - Engineered Wood, Recessed Lighting, Window Treatments
    • Level: Main
    Other
    • Features: Bathroom - Walk-In Shower, Built-in Features, Flooring - Engineered Wood, Lighting - Ceiling, Lighting - Wall sconces
    • Level: Upper
    Half bath
    • Features: Flooring - Engineered Wood, Recessed Lighting
    • Level: Lower
    Half bath
    • Features: Chair Rail, Flooring - Engineered Wood, Lighting - Wall sconces
    • Level: Main
    Kitchen
    • Features: Breakfast Bar, Built-in Features, Granite Counters, Crown Molding, Flooring - Engineered Wood, Kitchen Island, Lighting - Pendants, Recessed Lighting, Pantry
    • Level: Main
    Laundry
    • Features: Built-in Features, Granite Counters, Crown Molding, Flooring - Engineered Wood, Recessed Lighting, Pantry
    • Level: Main
    Recreation room
    • Features: Flooring - Engineered Wood, Recessed Lighting, Window Treatments, Wood Stove
    • Level: Lower
    Storage room
    • Features: Lighting - Ceiling, Flooring - Concrete
    • Level: Lower
    Other
    • Features: Cathedral/Vaulted Ceiling, Ceiling Fan(s), Flooring - Engineered Wood, Recessed Lighting, Skylight(s), Window Treatments
    • Level: Main
    Workshop
    • Features: Lighting - Ceiling, Flooring - Concrete, Built-in Features
    • Level: Lower
    Heating
    • Forced Air, Heat Pump, Other, Electric
    Cooling
    • Central Air, Ceiling Fan(s), Ductless, Electric
    Appliances
    • Included: Water Treat System, Electric Water Heater
    • Laundry: Main Level, Hookup, Laundry Room
    Features
    • Soaking Tub, Bathroom - Walk-In Shower, Built-in Features, Butlers Pantry, Ceiling Fan(s), Chair Railings, Combination Kitchen/Dining, Combination Kitchen/Living, Crown Molding, Dining Area, Entry Level Bedroom, Family Room Off Kitchen, Open Floorplan, Kitchen - Gourmet, Primary Bath(s), Recessed Lighting, Upgraded Countertops, Walk-In Closet(s), Wine Storage, Other, Dry Wall, Vaulted Ceiling(s)
    • Flooring: Hardwood, Carpet, Ceramic Tile, Vinyl
    • Doors: Sliding Glass, Insulated
    • Windows: Double Pane Windows, Skylight(s), Window Treatments
    • Basement: Connecting Stairway,Interior Entry,Exterior Entry,Partially Finished,Rear Entrance,Shelving,Walk-Out Access,Windows,Workshop,Other
    • Has fireplace: No
    • Fireplace features: Wood Burning Stove
    Interior area
    • Total structure area: 3,113
    • Total interior livable area: 2,813 sqft
    • Finished area above ground: 2,013
    • Finished area below ground: 800

    Property

    Parking
    • Total spaces: 1
    • Parking features: Garage Door Opener, Garage Faces Front, Storage, Inside Entrance, Driveway, Private, Attached, On Street
    • Attached garage spaces: 1
    • Has uncovered spaces: Yes
    Accessibility
    • Accessibility features: 2+ Access Exits, Doors - Lever Handle(s)
    Features
    • Levels: Two
    • Stories: 2
    • Patio & porch: Deck, Patio
    • Exterior features: Bump-outs, Lighting, Rain Gutters
    • Pool features: None
    • Fencing: Privacy,Back Yard,Vinyl
    • Has view: Yes
    • View description: Garden, Trees/Woods, Street
    • Frontage length: Road Frontage: 81
    Lot
    • Size: 0.28 Acres
    • Features: Front Yard, Landscaped, Level, Private, Rear Yard, Suburban
    Details
    • Additional structures: Above Grade, Below Grade
    • Parcel number: 2203944100000
    • Zoning: RESIDENTIAL
    • Special conditions: Standard

    Construction

    Type & style
    • Home type: SingleFamily
    • Architectural style: Cape Cod
    • Property subtype: Single Family Residence
    Materials
    • Brick, Masonry
    • Foundation: Block
    • Roof: Composition
    Condition
    • Excellent
    • New construction: No
    • Year built: 1972

    Utilities & green energy

    • Electric: 200+ Amp Service
    • Sewer: Public Sewer
    • Water: Public
    • Utilities for property: Underground Utilities

    Community & HOA

    Community
    • Security: Smoke Detector(s)
    • Subdivision: East Petersburg Borough
    HOA
    • Has HOA: No
    Location
    • Region: East Petersburg
    • Municipality: EAST PETERSBURG BORO

    Financial & listing details

    • Price per square foot: $208/sqft
    • Tax assessed value: $165,100
    • Annual tax amount: $4,594
    • Date on market: 7/9/2026
    • Listing agreement: Exclusive Right To Sell
    • Listing terms: Cash,Conventional
    • Inclusions: See Bright Mls Documents
    • Exclusions: See Bright Mls Documents
    • Ownership: Fee Simple
    • Road surface type: Paved

    Price history

    DateEventPrice
    8/14/2026Sold$585,000+5.4%$208/sqft
    Source: Bright MLS #PALA2091276 Report a problem
    7/10/2026Pending sale$555,000$197/sqft
    Source: Bright MLS #PALA2091276 Report a problem
    7/9/2026Listed for sale$555,000+7.2%$197/sqft
    Source: Bright MLS #PALA2091276 Report a problem
    5/23/2023Sold$517,500-1.4%$184/sqft
    Source: Bright MLS #PALA2032818 Report a problem
    4/17/2023Contingent$525,000$187/sqft
    Source: Bright MLS #PALA2032818 Report a problem
    4/2/2023Listed for sale$525,000+84.2%$187/sqft
    Source: Bright MLS #PALA2032818 Report a problem
    4/22/2022Sold$285,000+7.6%$101/sqft
    Source: Bright MLS #PALA2015338 Report a problem
    3/25/2022Pending sale$264,900$94/sqft
    Source: Bright MLS #PALA2015338 Report a problem
    3/25/2022Listed for sale$264,900+39.5%$94/sqft
    Source: Bright MLS #PALA2015338 Report a problem
    3/5/2015Listing removed$189,900$68/sqft
    Source: Town & Country Realty #225846 Report a problem
    2/12/2015Price change$189,900-5%$68/sqft
    Source: Town & Country Realty #225846 Report a problem
    10/31/2014Price change$199,900-4.8%$71/sqft
    Source: Town & Country Realty #225846 Report a problem
    10/1/2014Price change$209,900-4.5%$75/sqft
    Source: Town & Country Realty #225846 Report a problem
    9/3/2014Listed for sale$219,900+4.7%$78/sqft
    Source: Town & Country Realty #225846 Report a problem
    6/8/2013Listing removed$210,000$75/sqft
    Source: Lancaster - WEICHERT, REALTORS - Engle and Hambright #201807 Report a problem
    5/5/2013Price change$210,000-3.7%$75/sqft
    Source: Lancaster - WEICHERT, REALTORS - Engle and Hambright #201807 Report a problem
    1/15/2013Listed for sale$218,000-1.6%$77/sqft
    Source: Weichert, Realtors - Engle & Hambright #201807 Report a problem
    8/3/2011Sold$221,500$79/sqft
    Source: Public Record Report a problem

    Public tax history

    YearProperty taxesTax assessment
    2026$4,594 +4%$165,100
    2025$4,416 +2.4%$165,100
    2024$4,314 +1.7%$165,100
    2023$4,242 +2.3%$165,100
    2022$4,146 $165,100
    2021$4,146 +197.6%$165,100
    2020$1,393 -65.5%$165,100
    2019$4,035 +279.6%$165,100
    2018$1,063 -74.7%$165,100 +10%
    2017$4,205 +0%$150,100
    2016$4,205 +50.4%$150,100
    2015$2,797 $150,100
    2014$2,797 $150,100
    2013-- $150,100
    2012-- $150,100
    2011-- $150,100
    2010-- $150,100
    2009-- $150,100
    2007-- $150,100 +1.9%
    2006-- $147,300
    2005-- $147,300 +27.2%
    2004-- $115,800
    2003-- $115,800
    2002-- $115,800
    2000-- $115,800
    Find assessor info on the county website

    Neighborhood: 17520

    Nearby schools

    GreatSchools rating
    Schools provided by the listing agent
    • Elementary: East Petersburg
    • Middle: Hempfield
    • High: Hempfield
    • District: Hempfield

    Source: Bright MLS. This data may not be complete. We recommend contacting the local school district to confirm school assignments for this home.

    Get pre-qualified for a loan
    At Zillow Home Loans, we can pre-qualify you in as little as 5 minutes with no impact to your credit score.

    An equal housing lender. NMLS #10287.

    Sell for more on Zillow
    Get a Zillow Showcase℠ listing at no additional cost and you could sell for .
    $585,200
    2% more
    +$11,704
    With Zillow Showcase(estimated)
    $596,904