PRICE REDUCTION!!! Rare McKinney Opportunity Under $350K!
Unbeatable function and exceptional value come together in this traditional two-story brick home, perfectly positioned in an established neighborhood less than 5 minutes from US-75 and local McKinney ISD schools. Use the offered seller concession toward closing costs, an interest rate buy-down, or custom cosmetic updates! Offering 2,307 sq. ft. of smart living space, 4 spacious bedrooms, 2.5 baths, and an attached 2-car garage, this property delivers maximum functionality at an unbeatable price point. Enjoy complete peace of mind with all major components replaced new within the last few years. The functional layout includes two distinct living areas and a cozy family room anchored by a classic brick wood-burning fireplace. Upstairs, you'll find generous bedrooms, including a bright primary suite with an en-suite bath and walk-in closet. Step outside to a big backyard with ample room for outdoor living, pets, or gardening. Whether you're looking for an affordable entry into McKinney or a solid Collin County investment asset, the value here is unmatched.
For sale
Price cut: $10.9K (8/11)
$339,000
2532 Timberbrook Trl, McKinney, TX 75071
4beds
2,307sqft
Single Family Residence
Built in 2001
6,098 Square Feet Lot
$-- Zestimate®
$147/sqft
$19/mo HOA
What's special
Classic brick wood-burning fireplaceTraditional two-story brick homeCozy family roomGenerous bedroomsWalk-in closetBright primary suiteEn-suite bath
- 170 days |
- 1,420 |
- 76 |
Zillow last checked:
Listing updated:
Listed by:
Carolyn Lafferty 0611495 972-562-8883,
Keller Williams NO. Collin Cty 972-562-8883
Source: NTREIS,MLS#: 21180182
Facts & features
Interior
Bedrooms & bathrooms
- Bedrooms: 4
- Bathrooms: 3
- Full bathrooms: 2
- 1/2 bathrooms: 1
Primary bedroom
- Features: Garden Tub/Roman Tub, Separate Shower, Walk-In Closet(s)
- Level: Second
- Dimensions: 17 x 16
Bedroom
- Level: Second
- Dimensions: 13 x 11
Bedroom
- Level: Second
- Dimensions: 17 x 12
Bedroom
- Level: Second
- Dimensions: 14 x 12
Breakfast room nook
- Level: First
- Dimensions: 11 x 6
Dining room
- Level: First
- Dimensions: 14 x 10
Kitchen
- Features: Built-in Features, Eat-in Kitchen, Walk-In Pantry
- Level: First
- Dimensions: 13 x 10
Living room
- Level: First
- Dimensions: 19 x 14
Heating
- Central
Cooling
- Central Air
Appliances
- Included: Dishwasher, Electric Range, Disposal
Features
- Built-in Features, Eat-in Kitchen, High Speed Internet, Pantry, Cable TV, Walk-In Closet(s)
- Flooring: Combination
- Windows: Window Coverings
- Has basement: No
- Number of fireplaces: 1
- Fireplace features: Family Room
Interior area
- Total interior livable area: 2,307 sqft
Video & virtual tour
Property
Parking
- Total spaces: 2
- Parking features: Garage Faces Front
- Attached garage spaces: 2
Features
- Levels: Two
- Stories: 2
- Pool features: None
Lot
- Size: 6,098 Square Feet
Details
- Parcel number: R469000J00901
Construction
Type & style
- Home type: SingleFamily
- Architectural style: Traditional,Detached
- Property subtype: Single Family Residence
- Attached to another structure: Yes
Materials
- Brick
- Foundation: Slab
- Roof: Shingle
Condition
- Year built: 2001
Utilities & green energy
- Sewer: Public Sewer
- Water: Public
- Utilities for property: Sewer Available, Water Available, Cable Available
Community & HOA
Community
- Security: Fire Alarm
- Subdivision: Creek Hollow Ph 1
HOA
- Has HOA: Yes
- Services included: Association Management
- HOA fee: $56 quarterly
- HOA name: Creek Hollow
- HOA phone: 972-943-2828
Location
- Region: Mckinney
Financial & listing details
- Price per square foot: $147/sqft
- Tax assessed value: $346,503
- Annual tax amount: $6,054
- Date on market: 3/6/2026
- Cumulative days on market: 171 days
Estimated market value
Not available
Estimated sales range
Not available
Not available
Price history
| Date | Event | Price |
|---|---|---|
| 8/11/2026 | Price change | $339,000-3.1%$147/sqft |
Source: NTREIS #21180182 Report a problem | ||
| 5/13/2026 | Price change | $349,900-2.8%$152/sqft |
Source: NTREIS #21180182 Report a problem | ||
| 4/17/2026 | Price change | $360,000-1.4%$156/sqft |
Source: NTREIS #21180182 Report a problem | ||
| 4/8/2026 | Listed for sale | $365,000$158/sqft |
Source: NTREIS #21180182 Report a problem | ||
| 4/4/2026 | Contingent | $365,000$158/sqft |
Source: NTREIS #21180182 Report a problem | ||
| 3/16/2026 | Price change | $365,000-3.9%$158/sqft |
Source: NTREIS #21180182 Report a problem | ||
| 3/6/2026 | Listed for sale | $380,000$165/sqft |
Source: NTREIS #21180182 Report a problem | ||
Public tax history
| Year | Property taxes | Tax assessment |
|---|---|---|
| 2025 | $2,555 -27.1% | $346,503 +7.3% |
| 2024 | $3,503 +2.1% | $322,805 +10% |
| 2023 | $3,431 | $293,459 +10% |
| 2022 | -- | $266,781 +10% |
| 2021 | $4,782 +0.9% | $242,528 +5.8% |
| 2020 | $4,738 -0.3% | $229,336 +0.7% |
| 2019 | $4,751 +5.6% | $227,774 +10% |
| 2018 | $4,500 +17.6% | $207,067 -0.5% |
| 2017 | $3,825 | $208,207 +18.6% |
| 2016 | $3,825 +13.6% | $175,565 +9% |
| 2015 | $3,367 | $161,113 +11.2% |
| 2014 | $3,367 | $144,920 +12.7% |
| 2013 | -- | $128,573 +6.1% |
| 2012 | -- | $121,229 -3.1% |
| 2011 | -- | $125,107 -1.7% |
| 2010 | -- | $127,221 -1.6% |
| 2009 | -- | $129,260 -6.5% |
| 2008 | -- | $138,273 +1.5% |
| 2007 | -- | $136,291 +3% |
| 2006 | -- | $132,378 +3.9% |
| 2005 | -- | $127,348 +1.7% |
| 2004 | -- | $125,270 -0.8% |
| 2003 | -- | $126,232 -5.1% |
| 2002 | -- | $133,010 |
Find assessor info on the county website
Monthly payment
Est. payment
Payment breakdown
Explore the cost of this home by adjusting the details. Changes won't be saved.Climate risks
Neighborhood: Creek Hollow
Nearby schools
GreatSchools rating
- 5/10Naomi Press Elementary SchoolGrades: K-5Distance: 1.3 mi
- 8/10Scott Morgan Johnson Middle SchoolGrades: 6-8Distance: 0.4 mi
- 8/10McKinney North High SchoolGrades: 9-12Distance: 0.4 mi
Schools provided by the listing agent
- Elementary: Naomi Press
- Middle: Johnson
- High: McKinney North
- District: McKinney ISD
Source: NTREIS. This data may not be complete. We recommend contacting the local school district to confirm school assignments for this home.
- $392,3005 bd3 ba3.5k sqft2536 Timberbrook Trl, McKinney, TX 75071Off Market

- $312,4003 bd2 ba1.8k sqft2528 Timberbrook Trl, McKinney, TX 75071Off Market

- $--3 bd2 ba1.8k sqft2540 Timberbrook Trl, McKinney, TX 75071Sold

- $336,2004 bd2 ba2k sqft2524 Timberbrook Trl, McKinney, TX 75071Off Market
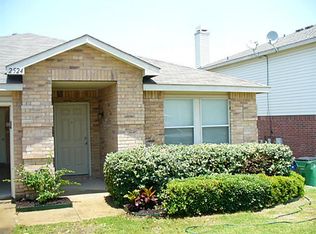
- $333,7003 bd2 ba2k sqft2601 Lake Meadow Dr, McKinney, TX 75071Off Market
- $--4 bd4 ba2.3k sqft2605 Lake Meadow Dr, McKinney, TX 75071Sold
- $317,4004 bd2 ba2.9k sqft2529 Lake Meadow Dr, Mckinney, TX 75071Off Market
- $187,160-- bd-- ba-- sqft2529 Lake Meadow Dr, Mckinney, TX 75071Off Market
A local agent can set up tours, give advice and negotiate with sellers.
Similar homes
- $465,0004 bd3 ba3.3k sqft2305 Avalon Creek Way, McKinney, TX 75071For Sale
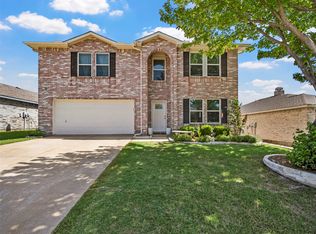 MLS ID #21318219, Jill Hartsell. NTREIS
 - $365,0003 bd2 ba1.8k sqft9900 Carter Dr, McKinney, TX 75072For Sale
 MLS ID #21356587, Steven Robin. NTREIS
 - $379,9003 bd3 ba2.3k sqft2301 Brookview Dr, McKinney, TX 75072For Sale
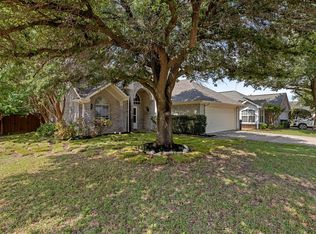 MLS ID #21276531, Steve Warren. NTREIS
 - $300,0004 bd3 ba2.3k sqft211 Fisherman Trl, Melissa, TX 75454For Sale
 MLS ID #21358091, David Kraft. NTREIS
 - $424,9003 bd3 ba2.2k sqft9813 Cottontail Ln, McKinney, TX 75071For SaleMLS ID #21352286, Derek King. NTREIS
- $405,0003 bd2 ba1.6k sqft5605 Periwinkle Ln, McKinney, TX 75070For SaleMLS ID #21363181, Milad Alipour. NTREIS
- $340,0003 bd3 ba2k sqft1609 White Oak Rd, Anna, TX 75409For SaleMLS ID #21360560, Elva Hernandez Flores. NTREIS
- $420,0004 bd2 ba2k sqft11800 Hamptonbrook Dr, McKinney, TX 75071For SaleMLS ID #21301851, Ana Mahdi. NTREIS
- $445,5003 bd2 ba2.4k sqft5101 Stonecrest Dr, McKinney, TX 75071For SaleMLS ID #21277332, Kristi Griffis. NTREIS
- $360,0003 bd2 ba1.7k sqft924 Thistle Cir, Allen, TX 75002For SaleMLS ID #21347220, Flor Alvarado. NTREIS
- $499,0004 bd3 ba2.4k sqft10024 Kemah Pl, McKinney, TX 75071For SaleMLS ID #21290197, Pallavi Prabhune. NTREIS
- $369,0004 bd2 ba2.2k sqft1818 Lake Tawakoni Dr, Allen, TX 75002For SaleMLS ID #21310561, Jennifer Duffey. NTREIS
- $349,9004 bd3 ba2.2k sqft404 Marquette Dr, Van Alstyne, TX 75495For SaleMLS ID #21343822, Cory Cain. NTREIS
- $350,0004 bd3 ba2.6k sqft2212 Plum Ct, Little Elm, TX 75068For SaleMLS ID #21357793, Josh Simmons. NTREIS
- $360,0003 bd2 ba1.8k sqft1411 Dearborn Rd, Allen, TX 75002For SaleMLS ID #21352436, Jordan Davis. NTREIS
- $340,0004 bd3 ba2.3k sqft2313 Tisbury Way, Little Elm, TX 75068For SaleMLS ID #21263887, Lisa Mamot. NTREIS
- $424,0003 bd3 ba2.2k sqft5912 Chuck Wagon Ln, McKinney, TX 75070For SaleMLS ID #21351200, Kelly Boulton. NTREIS
- $330,0004 bd2 ba2.4k sqft9917 Cherry Hill Ln, Aubrey, TX 76227For SaleMLS ID #21244824, Hector Pimentel. NTREIS
- $369,9994 bd3 ba2.9k sqft1809 Mesquite Ln, Anna, TX 75409For SaleMLS ID #21324857, Sonia Choi. NTREIS
- $310,0003 bd2 ba1.8k sqft414 Dartmoor Dr, Celina, TX 75009For SaleMLS ID #21333170, Wayne Myers. NTREIS
