Welcome to 2532 Via Fiori, an extraordinary residence in El Dorado Hills inspired by the celebrated Flora Farms cottages in Cabo San Lucas. Designed by Dorman Associates and masterfully built by Landmark Custom Home Builder, this home captures the ambiance of a high-end resort while exuding the warmth of home, enhanced by touches from Sacramento's Design Alchemy. Step inside to vaulted ceilings with exposed steel beams and Sierra Pacific wood-clad windows that frame expansive 180-degree views from Folsom Lake to the Sacramento skyline. At the heart of the home, a chef's kitchen boasts a 13-foot walnut island, Wolf 48'' range, Sub-Zero Pro refrigerator, and Cove dishwasher. Fifteen-foot disappearing pocket doors seamlessly blend indoor and outdoor spaces, ideal for entertaining. Outdoors, an infinity-edge pool mirrors the sky, complemented by a fire pit, Jynx BBQ station, and pizza oven for alfresco dining. Crushed granite pathways wind through gardens featuring cherry, lemon, and tangerine trees, sustained by a drip irrigation system. With a Sonos sound system, dual tankless water heaters, and central vacuum, this home merges timeless design with cutting-edge convenience. Both a retreat and social haven, Via Fiori offers an unrivaled lifestyle of elegance and tranquility.
Closed
Tax assessed value
$2,700,000
2532 Via Fiori, El Dorado Hills, CA 95762
4beds
3,310sqft
Single Family Residence
Built in 2015
0.31 Acres Lot
$2,543,600 Zestimate®
$816/sqft
$4,624 Estimated rent
Home value
$2,543,600
$2.37M - $2.72M
$4,624/mo
Zestimate® history
Owner options
List your home for rent
$4,624/mo
Rent Zestimate®
Find your next renter with Zillow Rental Manager. Plus, with online applications, you can quickly screen prospective tenants – for free.
$4,624/mo
Rent Zestimate®
Refinance and save
$17,209/mo
Est. payment
Refinancing to a lower rate could help reduce your monthly payments and save thousands over the life of the loan.
$17,209/mo
Est. payment
Explore your selling options
Work with a Zillow partner agent
Leverage their expertise and Zillow's premium Showcase listings to get your home seen by more buyers.
Get startedList with your own agent
Get your home in front of millions of buyers by listing it on Zillow.
Learn how to do itSell it yourself
Take full control of how buyers see your home on Zillow by listing For Sale by Owner (FSBO).
List your homeWhat's special
Bbq stationWalnut islandInfinity-edge poolDrip irrigation systemDisappearing pocket doorsCove dishwasherExposed steel beams
Zillow last checked:
Listing updated:
Listed by:
Kelli Griggs DRE #01902861 916-343-6789,
Navigate Realty,
Jeffrey Kobernus DRE #02053287 510-846-4469,
eXp Realty of California, Inc.
Bought with:
Ryan Grob, DRE #02037539
eXp Realty of California, Inc.
Source: MetroList Services of CA,MLS#: 224122911Originating MLS: MetroList Services, Inc.
Facts & features
Interior
Bedrooms & bathrooms
- Bedrooms: 4
- Bathrooms: 4
- Full bathrooms: 3
- Partial bathrooms: 1
Dining room
- Features: Formal Area
Kitchen
- Features: Breakfast Area, Butcher Block Counters, Pantry Closet, Kitchen Island, Stone Counters, Island w/Sink
Heating
- Central, Zoned
Cooling
- Central Air, Zoned
Appliances
- Included: Free-Standing Refrigerator, Gas Cooktop, Dishwasher, Disposal, Microwave
- Laundry: Cabinets, Inside Room
Features
- Flooring: Stone, Tile, Wood
- Number of fireplaces: 1
- Fireplace features: Living Room, Gas Log
Interior area
- Total interior livable area: 3,310 sqft
Property
Parking
- Total spaces: 4
- Parking features: Attached, Garage Faces Front
- Attached garage spaces: 4
Features
- Stories: 2
- Has private pool: Yes
- Pool features: In Ground, Pool/Spa Combo, Gunite, Solar Heat
Lot
- Size: 0.31 Acres
- Features: Corner Lot, Private, Landscape Back, Landscape Front, Landscaped, Low Maintenance
Details
- Parcel number: 120650027000
- Zoning description: A
- Special conditions: Standard
Construction
Type & style
- Home type: SingleFamily
- Property subtype: Single Family Residence
Materials
- Stucco, Frame, Wood
- Foundation: Combination, Raised, Slab
- Roof: Metal
Condition
- Year built: 2015
Utilities & green energy
- Sewer: In & Connected, Public Sewer
- Water: Public
- Utilities for property: Electric, Internet Available
Community & HOA
Community
- Features: Gated
HOA
- Has HOA: Yes
- Amenities included: Other
- HOA fee: $155 monthly
Location
- Region: El Dorado Hills
Financial & listing details
- Price per square foot: $816/sqft
- Tax assessed value: $2,700,000
- Annual tax amount: $28,679
- Price range: $2.7M - $2.7M
- Date on market: 7/5/2025
Price history
| Date | Event | Price |
|---|---|---|
| 12/3/2024 | Sold | $2,700,000-6.5%$816/sqft |
Source: MetroList Services of CA #224122911 Report a problem | ||
| 11/19/2024 | Pending sale | $2,888,000$873/sqft |
Source: MetroList Services of CA #224122911 Report a problem | ||
| 11/7/2024 | Listed for sale | $2,888,000+60.4%$873/sqft |
Source: MetroList Services of CA #224122911 Report a problem | ||
| 9/15/2020 | Sold | $1,800,000+5.9%$544/sqft |
Source: Public Record Report a problem | ||
| 8/20/2020 | Pending sale | $1,700,000$514/sqft |
Source: RE/MAX Gold El Dorado Hills #20048677 Report a problem | ||
| 8/19/2020 | Listed for sale | $1,700,000$514/sqft |
Source: RE/MAX Gold El Dorado Hills #20048677 Report a problem | ||
| 7/26/2018 | Sold | $1,700,000-22.6%$514/sqft |
Source: MetroList Services of CA #18033725 Report a problem | ||
| 6/19/2018 | Pending sale | $2,195,000$663/sqft |
Source: Lyon Real Estate #18033725 Report a problem | ||
| 5/23/2018 | Listed for sale | $2,195,000+834%$663/sqft |
Source: Lyon Real Estate #18033725 Report a problem | ||
| 12/23/2013 | Sold | $235,000-21.4%$71/sqft |
Source: MetroList Services of CA #11080289 Report a problem | ||
| 12/29/2012 | Price change | $299,000-25.1%$90/sqft |
Source: RE/MAX Gold #11080289 Report a problem | ||
| 3/2/2011 | Price change | $399,000+99900%$121/sqft |
Source: NO COMPANY PROVIDED #80114467 Report a problem | ||
| 2/25/2011 | Price change | $399-99.9% |
Source: NO COMPANY PROVIDED #80114467 Report a problem | ||
| 12/25/2010 | Listed for sale | $399,000$121/sqft |
Source: NO COMPANY PROVIDED #80114467 Report a problem | ||
Public tax history
| Year | Property taxes | Tax assessment |
|---|---|---|
| 2025 | $28,679 +40.8% | $2,700,000 +41.3% |
| 2024 | $20,371 +2.1% | $1,910,174 +2% |
| 2023 | $19,944 +1.4% | $1,872,720 +2% |
| 2022 | $19,676 +1.4% | $1,836,000 +2% |
| 2021 | $19,408 +4.1% | $1,800,000 +3.8% |
| 2020 | $18,649 +1.6% | $1,734,000 +2% |
| 2019 | $18,359 +62% | $1,700,000 +62% |
| 2018 | $11,332 +1.7% | $1,049,085 +2% |
| 2017 | $11,140 +70.5% | $1,028,515 +75.4% |
| 2016 | $6,535 +129.9% | $586,349 +144.6% |
| 2015 | $2,843 +1% | $239,695 +2% |
| 2014 | $2,815 | $235,000 +9.3% |
| 2013 | -- | $215,000 -10.8% |
| 2012 | -- | $241,000 |
| 2011 | -- | $241,000 |
| 2010 | -- | $241,000 -16.2% |
| 2009 | -- | $287,500 -5.1% |
| 2008 | -- | $303,080 +2% |
| 2007 | -- | $297,138 |
| 2006 | -- | -- |
Find assessor info on the county website
Neighborhood: 95762
Nearby homes
- $1,790,4004 bd3 ba3.3k sqft2532 Via Fiore El Dorado, El Dorado Hills, CA 95762Off Market
- $1,099,8470.61 Acres2524 Via Fiori, El Dorado Hills, CA 95762Off Market
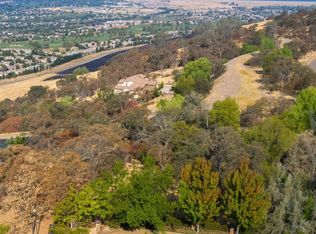
- $136,297-- bd-- ba-- sqft1470 Tiburon Way, El Dorado Hills, CA 95762Off Market
- $134,915-- bd-- ba-- sqft1470 Tiburon Way, El Dorado Hls, CA 95762Off Market
- $1,971,7004 bd3 ba5.4k sqft2533 Via Fiori, El Dorado Hills, CA 95762Off Market
- $2,295,2004 bd6 ba6.4k sqft2554 Via Fiori, El Dorado Hills, CA 95762Off Market
- $1,900,0000.96 Acres2525 Via Fiori, El Dorado Hills, CA 95762Sold
- $750,8220.473 Acres2545 Via Fiori, El Dorado Hills, CA 95762Off Market
Nearby schools
GreatSchools rating
- 8/10William Brooks Elementary SchoolGrades: K-5Distance: 1.3 mi
- 10/10Oak Ridge High SchoolGrades: 8-12Distance: 1.3 mi
- 10/10Rolling Hills Middle SchoolGrades: 6-8Distance: 1.4 mi
Get a cash offer in 3 minutes
Find out how much your home could sell for in as little as 3 minutes with a no-obligation cash offer.
Estimated market value
$2,543,600
Get a cash offer in 3 minutes
Find out how much your home could sell for in as little as 3 minutes with a no-obligation cash offer.
Estimated market value
$2,543,600
- California
- El Dorado County
- El Dorado Hills
- 95762
- 2532 Via Fiori
Nearby cities
Nearby zip codes
Other El Dorado Hills Topics
