Nestled in the prestigious enclave of San Antonio Heights, this completely updated Upland residence offers elevated living with exceptional design, serene hilltop views, and a lifestyle prized for its privacy, community, and scenic backdrop. San Antonio Heights is a highly desirable neighborhood known for spacious homes, tranquil streets, breathtaking valley and mountain vistas, and strong demand with limited inventory making it one of Upland’s most sought-after addresses. The heart of the home is a show-stopping chef’s kitchen with semi-custom cabinets, quartz countertops with dramatic waterfall edge, a large center island, and professional-grade SKS stainless appliances including a 48” range with double oven. A generous walk-in pantry offers abundant storage. Designed for effortless entertaining, the open layout features a custom bar with wine fridge and ice maker flowing into a spacious family room with fireplace and oversized sliders that seamlessly connect indoor space to the entertainer’s backyard complete with outdoor kitchen. Down the hall, a cozy living room opens to an elegantly appointed dining room framed by a coved ceiling and sweeping views of the backyard and the Upland Valley beyond an ideal setting for both intimate dinners and large gatherings. The primary suite boasts the same panoramic outlook with step out patio access, a walk-in closet, and a spa inspired bath with an arched entry to a wet room featuring a tub and walk in shower. Three additional bright and spacious bedrooms share a beautifully updated hall bath with dual sinks. A third bathroom with exterior access is perfectly positioned for outdoor enjoyment. Premium upgrades include new wood floors throughout, energy-efficient dual-pane windows, all new doors, a dual-zone HVAC system, new garage doors and motors, and fully updated electrical and plumbing. The expansive backyard offers a second flat pad with excellent potential for a pool or ADU. Situated in San Antonio Heights, this home combines modern luxury with the peace and prestige of one of the region’s most beloved hillside communities.
Sold for $1,600,000
Listed by: T.N.G. Real Estate Consultants • Sunny Choi • Contact: 562-330-1000
Bought with: KELLER WILLIAMS REALTY
$1,600,000
2532 Vista Dr, Upland, CA 91784
4beds
2,934sqft
Single Family Residence
Built in 1980
0.35 Acres Lot
$1,591,000 Zestimate®
$545/sqft
$5,089 Estimated rent
Home value
$1,591,000
$1.45M - $1.75M
$5,089/mo
Zestimate® history
Owner options
List your home for rent
$5,089/mo
Rent Zestimate®
Find your next renter with Zillow Rental Manager. Plus, with online applications, you can quickly screen prospective tenants – for free.
$5,089/mo
Rent Zestimate®
Refinance and save
$10,063/mo
Est. payment
Refinancing to a lower rate could help reduce your monthly payments and save thousands over the life of the loan.
$10,063/mo
Est. payment
Explore your selling options
Work with a Zillow partner agent
Leverage their expertise and Zillow's premium Showcase listings to get your home seen by more buyers.
Get startedList with your own agent
Get your home in front of millions of buyers by listing it on Zillow.
Learn how to do itSell it yourself
Take full control of how buyers see your home on Zillow by listing For Sale by Owner (FSBO).
List your homeWhat's special
Expansive backyardAll new doorsLarge center islandSemi-custom cabinetsTranquil streetsOpen layoutSerene hilltop views
Zillow last checked:
Listing updated:
Listed by:
Sunny Choi DRE #02035072 562-330-1000,
T.N.G. Real Estate Consultants
Bought with:
Colette Leech, DRE #00899555
KELLER WILLIAMS REALTY
Daniel Leech, DRE #01716779
KELLER WILLIAMS REALTY
Source: CRMLS,MLS#: PW26064292 Originating MLS: California Regional MLS
Originating MLS: California Regional MLSFacts & features
Interior
Bedrooms & bathrooms
- Bedrooms: 4
- Bathrooms: 4
- Full bathrooms: 3
- 1/2 bathrooms: 1
- Main level bathrooms: 3
- Main level bedrooms: 4
Rooms
- Room types: Attic, Bedroom, Family Room, Kitchen, Laundry, Living Room, Primary Bedroom, Other, Pantry, Dining Room
Primary bedroom
- Features: Main Level Primary
Bedroom
- Features: Bedroom on Main Level
Bedroom
- Features: All Bedrooms Down
Bathroom
- Features: Bathroom Exhaust Fan, Bathtub, Dual Sinks, Full Bath on Main Level, Quartz Counters, Remodeled, Separate Shower, Tub Shower, Walk-In Shower
Family room
- Features: Separate Family Room
Kitchen
- Features: Quartz Counters, Remodeled, Self-closing Cabinet Doors, Self-closing Drawers, Updated Kitchen, Walk-In Pantry
Other
- Features: Walk-In Closet(s)
Pantry
- Features: Walk-In Pantry
Heating
- Central
Cooling
- Central Air
Appliances
- Included: 6 Burner Stove, Barbecue, Convection Oven, Double Oven, Dishwasher, ENERGY STAR Qualified Appliances, Disposal, Gas Water Heater, Ice Maker, Microwave, Refrigerator, Range Hood
- Laundry: Laundry Room
Features
- Beamed Ceilings, Breakfast Bar, Ceiling Fan(s), Dry Bar, Coffered Ceiling(s), Separate/Formal Dining Room, High Ceilings, Open Floorplan, Pantry, Pull Down Attic Stairs, Quartz Counters, Recessed Lighting, Storage, All Bedrooms Down, Attic, Bedroom on Main Level, Main Level Primary, Primary Suite, Walk-In Pantry, Walk-In Closet(s)
- Flooring: Wood
- Doors: Double Door Entry, Sliding Doors
- Windows: Double Pane Windows, Shutters
- Has fireplace: Yes
- Fireplace features: Family Room
- Common walls with other units/homes: No Common Walls
Interior area
- Total interior livable area: 2,934 sqft
Property
Parking
- Total spaces: 8
- Parking features: Circular Driveway, Door-Multi, Garage
- Attached garage spaces: 3
- Uncovered spaces: 5
Features
- Levels: One
- Stories: 1
- Entry location: 1
- Patio & porch: Covered
- Pool features: None
- Spa features: None
- Fencing: Block,Wood
- Has view: Yes
- View description: City Lights, Hills
Lot
- Size: 0.35 Acres
- Features: 0-1 Unit/Acre, Back Yard, Cul-De-Sac, Front Yard, Sprinklers In Rear, Sprinklers In Front, Sprinklers Timer, Yard
Details
- Additional structures: Storage
- Parcel number: 1003181250000
- Special conditions: Standard
Construction
Type & style
- Home type: SingleFamily
- Architectural style: Spanish
- Property subtype: Single Family Residence
Materials
- Copper Plumbing
- Foundation: Slab
- Roof: Tile
Condition
- Updated/Remodeled,Turnkey
- New construction: No
- Year built: 1980
Utilities & green energy
- Sewer: Septic Type Unknown
- Utilities for property: Cable Available, Electricity Connected, Natural Gas Connected, Phone Available, Water Connected
Green energy
- Energy efficient items: Appliances
Community & HOA
Community
- Features: Gutter(s), Street Lights, Suburban
- Security: Carbon Monoxide Detector(s), Smoke Detector(s)
Location
- Region: Upland
Financial & listing details
- Price per square foot: $545/sqft
- Tax assessed value: $283,924
- Annual tax amount: $3,183
- Date on market: 3/25/2026
- Cumulative days on market: 6 days
- Listing terms: Cash to New Loan,Conventional,FHA,VA Loan
Price history
| Date | Event | Price |
|---|---|---|
| 4/30/2026 | Sold | $1,600,000+3.2%$545/sqft |
Source:  CRMLS #PW26064292 Report a problem CRMLS #PW26064292 Report a problem | ||
| 4/7/2026 | Pending sale | $1,550,000$528/sqft |
Source: CRMLS #PW26064292 Report a problem | ||
| 3/25/2026 | Listed for sale | $1,550,000+51.2%$528/sqft |
Source: CRMLS #PW26064292 Report a problem | ||
| 10/28/2025 | Sold | $1,025,000$349/sqft |
Source: Public Record Report a problem | ||
Public tax history
| Year | Property taxes | Tax assessment |
|---|---|---|
| 2025 | $3,183 +3.3% | $283,924 +2% |
| 2024 | $3,081 +1.6% | $278,357 +2% |
| 2023 | $3,032 +2.3% | $272,899 +2% |
| 2022 | $2,965 +0.2% | $267,548 +2% |
| 2021 | $2,958 +2.8% | $262,302 +1% |
| 2020 | $2,877 +0.4% | $259,613 +2% |
| 2019 | $2,867 +2.5% | $254,523 +2% |
| 2018 | $2,797 +3% | $249,533 +2% |
| 2017 | $2,716 | $244,640 +2% |
| 2016 | $2,716 +7.6% | $239,843 +1.5% |
| 2015 | $2,523 +2.4% | $236,240 +2% |
| 2014 | $2,465 | $231,613 +0.5% |
| 2013 | -- | $230,567 +2% |
| 2012 | -- | $226,046 +2% |
| 2011 | -- | $221,614 +0.8% |
| 2010 | -- | $219,958 -0.2% |
| 2009 | -- | $220,481 +2% |
| 2008 | -- | $216,158 +2% |
| 2007 | -- | $211,920 +2% |
| 2006 | -- | $207,764 +2% |
| 2005 | -- | $203,690 +2% |
| 2004 | -- | $199,696 +1.9% |
| 2003 | -- | $196,036 +2% |
| 2002 | -- | $192,192 +2% |
| 2001 | -- | $188,423 +2% |
| 2000 | -- | $184,728 |
Find assessor info on the county website
Neighborhood: 91784
Nearby homes
- $1,138,8003 bd2 ba2.4k sqft2528 Vista Dr, Upland, CA 91784Off Market
- $1,450,0004 bd2 ba2.4k sqft2534 Vista Dr, Upland, CA 91784For Sale
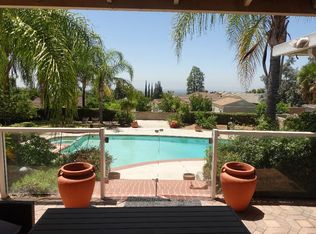
- $1,212,5004 bd3 ba2.8k sqft2526 Vista Dr, Upland, CA 91784Off Market

- $1,063,9004 bd3 ba2.5k sqft2535 Prospect Dr, Upland, CA 91784Off Market
- $960,4003 bd2 ba2.2k sqft2521 Jonquil Dr, Upland, CA 91784Off Market
- $1,382,1004 bd2 ba3k sqft2517 Jonquil Dr, Upland, CA 91784Off Market
- $1,100,0004 bd3 ba2.3k sqft2525 Jonquil Dr, Upland, CA 91784Sold
- $1,180,0003 bd4 ba2.7k sqft2533 Prospect Dr, Upland, CA 91784Sold
Nearby schools
GreatSchools rating
- 9/10Valencia Elementary SchoolGrades: K-6Distance: 1 mi
- 8/10Pioneer Junior High SchoolGrades: 7-8Distance: 2 mi
- 7/10Upland High SchoolGrades: 9-12Distance: 3.7 mi
Get a cash offer in 3 minutes
Find out how much your home could sell for in as little as 3 minutes with a no-obligation cash offer.
Estimated market value
$1,591,000
Get a cash offer in 3 minutes
Find out how much your home could sell for in as little as 3 minutes with a no-obligation cash offer.
Estimated market value
$1,591,000
- California
- San Bernardino County
- Upland
- 91784
- 2532 Vista Dr
Nearby cities
Nearby zip codes
Other Upland Topics
