Skip main navigation
Sold for $411,000
  • $411,000

    2532 W 32nd Ave, Kennewick, WA 99337

    3beds
    1,650sqft
    Single Family Residence
    Built in 1999
    0.29 Acres Lot
    $412,700 Zestimate®
    $249/sqft
    $2,397 Estimated rent

    Home value

    $412,700

    $384,000 - $442,000

    $2,397/mo

    Zestimate® history
    Loading
    Loading...

    Owner options

    List your home for rent

    $2,397/mo

    Rent Zestimate®

    Find your next renter with Zillow Rental Manager. Plus, with online applications, you can quickly screen prospective tenants – for free.

    Learn more

    $2,397/mo

    Rent Zestimate®

    Refinance and save

    $2,508/mo

    Est. payment

    Refinancing to a lower rate could help reduce your monthly payments and save thousands over the life of the loan.

    See today's rates

    $2,508/mo

    Est. payment

    Explore your selling options

    Work with a Zillow partner agent

    Leverage their expertise and Zillow's premium Showcase listings to get your home seen by more buyers.

    Get started

    List with your own agent

    Get your home in front of millions of buyers by listing it on Zillow.

    Learn how to do it

    Sell it yourself

    Take full control of how buyers see your home on Zillow by listing For Sale by Owner (FSBO).

    List your home

    What's special

    Fully remodeled kitchenDrip systemPrivate park-like yardBeautiful acacia hardwood flooringSpacious primary suiteDual vanitiesFull tile backsplash
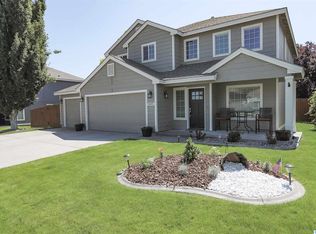
    MLS# 285000 Beautifully updated rambler on a 1/3 acre lot with privacy in the highly desirable Shadow Run neighborhood of Kennewick! Enjoy quick access to Hwy 395, schools, restaurants, and Canyon Lakes Golf Course, all just minutes away. This 3-bedroom, 2-bath home offers 1,650 sq ft of thoughtfully designed living space with a fully remodeled kitchen featuring painted cabinetry with crown molding, granite countertops, full tile backsplash, soft-close cabinets, under-cabinet accent lighting, and a chef-style oversized refrigerator. The open concept layout is enhanced by raised ceilings, large windows for abundant natural light, and beautiful Acacia hardwood flooring throughout. The guest bathroom has been tastefully updated with the shower having tiled walls vinyl shell tub/shower insert, upgraded vanities, countertops, and flooring. The spacious primary suite includes a spacious closet, dual vanities, tile and heated flooring, a custom shower with tiled walls and a stylish barn door entrance. Additional highlights include: Newer windows with professionally cleaned solar screens (great for reducing heat and protecting interiors from UV rays), 650 sq ft 3-car garage with workbench, gas stub, cabinetry, shelving, heater and TV (included) Covered back deck with natural gas BBQ stub, hot tub outlet, firepit, and a private, park-like yard with arborvitaes and drip system, 8x12 shed with matching paint and concrete flooring. HVAC serviced by Dayco in June 2025, Hot water tank replaced in 2017, Exterior painted just 2 years ago, 86" living room TV stays. Situated in close proximity to excellent schools, such as Southgate Elementary, Horse Heaven Hills Middle School, and Southridge High School. This rare Shadow Run gem sits on a spacious 1/3-acre lot with no rear neighbors, your private outdoor retreat awaits!

    Zillow last checked:

    Listing updated:

    Listed by:

    Jordan Barnhill,

    Century 21-Tri-Cities

    Bought with:

    Annie Wagar, 122513

    Windermere Group One/Tri-Cities

    Source: PACMLS,MLS#: 285000MLS Logo

    Facts & features

    Interior

    Bedrooms & bathrooms
    • Bedrooms: 3
    • Bathrooms: 2
    • Full bathrooms: 2
    Heating
    • Forced Air
    Cooling
    • Central Air
    Appliances
    • Included: Dishwasher, Dryer, Disposal, Range/Oven, Refrigerator, Washer, Water Heater
    Features
    • Raised Ceiling(s), Storage, Ceiling Fan(s)
    • Flooring: See Remarks, Tile, Wood
    • Windows: Double Pane Windows, Windows - Vinyl, Drapes/Curtains/Blinds
    • Basement: None
    • Number of fireplaces: 1
    • Fireplace features: 1, Electric
    Interior area
    • Total structure area: 1,650
    • Total interior livable area: 1,650 sqft

    Property

    Parking
    • Total spaces: 3
    • Parking features: Attached, Garage Door Opener, On Street, Workshop, Tandem, 3 car
    • Attached garage spaces: 3
    • Has uncovered spaces: Yes
    Features
    • Levels: 1 Story
    • Stories: 1
    • Patio & porch: Deck/Covered, Patio/Covered
    • Exterior features: Dog Run, Outdoor Barbeque, Irrigation
    • Fencing: Fenced
    Lot
    • Size: 0.29 Acres
    • Features: Located in City Limits, Plat Map - Recorded, Professionally Landscaped, Corner Lot
    Details
    • Additional structures: Shed, Storage
    • Parcel number: 114892070000015
    • Zoning description: Single Family R

    Construction

    Type & style
    • Home type: SingleFamily
    • Property subtype: Single Family Residence
    Materials
    • T 1-11
    • Foundation: Crawl Space
    • Roof: Comp Shingle
    Condition
    • Existing Construction (Not New)
    • New construction: No
    • Year built: 1999

    Utilities & green energy

    • Water: Public
    • Utilities for property: Sewer Connected

    Community & neighborhood

    Location
    • Region: Kennewick
    • Subdivision: Shadow Run Div3,Kennewick Se

    HOA & financial

    HOA
    • Has HOA: Yes
    • HOA fee: $30 monthly

    Other

    Other facts
    • Listing terms: Cash,Conventional,FHA,VA Loan
    • Road surface type: Paved

    Price history

    DateEventPrice
    8/8/2025Sold$411,000-3.9%$249/sqft
    Source: PACMLS #285000 Report a problem
    6/29/2025Pending sale$427,500$259/sqft
    Source: PACMLS #285000 Report a problem
    6/13/2025Listed for sale$427,500$259/sqft
    Source: PACMLS #285000 Report a problem

    Public tax history

    YearProperty taxesTax assessment
    2024$3,081 +6.2%$382,950 +5.8%
    2023$2,901 +35.9%$362,080 +20.9%
    2022$2,135 -21.9%$299,490 +7.3%
    2021$2,734 +5.3%$279,200 +8.6%
    2020$2,596 -15%$257,020 +6.1%
    2019$3,053 +7.7%$242,230 +6.5%
    2018$2,834 -1.5%$227,440 +19.4%
    2017$2,876 +19.9%$190,480 +14.3%
    2016$2,398 $166,670
    2015$2,398 +6.8%$166,670 +8.6%
    2014$2,246 $153,410
    2013$2,246 $153,410 -5.5%
    2012-- $162,320
    2011-- $162,320 +5.1%
    2010-- $154,480
    2009-- $154,480
    2008-- --
    2007-- --
    2006-- --

    Find assessor info on the county website

    Neighborhood: 99337

    Nearby schools

    GreatSchools rating
    Get pre-qualified for a loan
    At Zillow Home Loans, we can pre-qualify you in as little as 5 minutes with no impact to your credit score.

    An equal housing lender. NMLS #10287.

    Sell for more on Zillow
    Get a Zillow Showcase℠ listing at no additional cost and you could sell for .
    $412,700
    2% more
    +$8,254
    With Zillow Showcase(estimated)
    $420,954