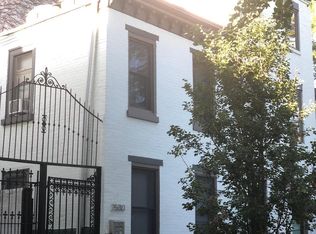
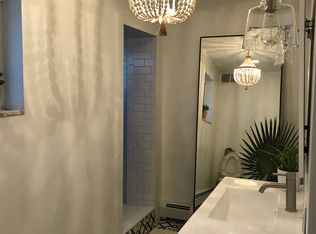
2532 Waverly is a one-of-a-kind architectural gem. Located in the Fitler Square area of Center City, it sits on one of the most beautiful tree-lined streets in Philadelphia, just steps away from the Schuylkill River park, bike trail, playground, community garden and dog run. Part of the Greenfield School Catchment, this home is also conveniently located near The Philadelphia School and provides an easy walk or commute to University of Penn, HUP, CHOP or Center City. The original home was built in the 1880's but was completely renovated by a local Philadelphia architect and artist in 1960's to serve as his own private residence. He used the finest materials and was meticulous about every detail, including an extensive restoration and expansion of interior exposed brick masonry that is present throughout the entire house, from top to bottom. A third floor addition was even built in exposed brick so that the transition from floor to floor would be seamless. Access to the home is through an exterior side-gate that leads to a custom made mid-century modern iron interior gate and solid wood front door with an arched beveled glass insert to allow for maximum light. To the rear of the home, the bricked path leads to a small enclosed utility shed with a large overhead shelf which can be used to house boxes, tools, a hose, gardening supplies etc. The entryway leads into a Living Room which has high ceilings with exposed beams, floor to ceiling plate glass windows, custom built-in mahogany and glass shelving (currently wired for cable and being used as a media center), gas fireplace, oak flooring and a coat closet with an interior recessed light and custom built-in wood cubbies. The kitchen has been fully renovated with a granite back splash and countertops, tile flooring, a food pantry, under-cabinet lighting, deep sink and stainless steel appliances, while keeping the 1960's mahogany cabinetry (with unique features such as a slide-out cutting board, bread bin, extra deep cabinets, etc.) and built-in counter with display case intact. Additionally, the adjoining dining area contains a round cast iron table with a granite table top custom made to match and can be left in the home if desired. The second floor features two bedrooms, each with a large walk in closet, and designer light fixtures (including ceiling fan). Currently, the second bedroom contains wood wall shelving as it was being used as a dressing room. The bathroom was recently renovated with stainless steel fixtures, new tile floors and a sky light. There is also a linen closet located next to the bathroom that contains a laundry shoot to the basement for easy access to the washer and dryer. The third floor addition has a huge open floor plan and can be anything you want it to be. The former owner used it as a master bedroom, and it is currently being used as an office. Also, when replacing the HVAC unit 3 years ago, a separate heating/cooling unit was installed on this floor to complement the current central air system. It's a beautiful space with high ceilings, exposed beams, surround custom windows, oak floors and sliding doors that open out onto a back deck. There are also two large storage bins located out of site on the roof next door that can be used for additional storage. And finally, the house has an enormous basement, running the entire footprint of the house. It contains a half bathroom with new fixtures, a washer and dryer, laundry sink, 5 huge storage closets (including a very long clothing storage closet with rod for seasonal swap out), laundry shoot, and houses all mechanicals. Tenant pays utilities including gas, water and electric. Zone 1 parking permit for the neighborhood can be obtained through PPA.
This property is not currently displayed as for sale or rent on Zillow. This may be different from what's on other websites or public sources.