A True Gem! This move-in ready home has been thoughtfully upgraded and is ready for you to make it your own.
Conveniently located just 10 minutes from Valley Hills Mall and only 4 minutes from the prestigious Catawba Country Club, this home offers the perfect blend of peaceful living and proximity to amenities. The split bedroom floor plan provides privacy and space, while the open living and dining areas create a welcoming atmosphere for family gatherings. The FROG (Finished Room Over Garage) includes a full bath, offering flexible space for guests, a home office, or a playroom. A brand-new HVAC system installed in September 2025, ensuring year-round comfort.
You'll love the expansive full basement, which features 1,562 sq ft of finished space, including an additional bedroom and full bath—ideal for an in-law suite or extra living space. Step outside to enjoy the screened porch, perfect for relaxing or entertaining while overlooking the level backyard, or unwind on the patio outside the walkout basement. Propane gas for fireplace. This home truly has everything a growing family (or extended family) could need, offering ample space, privacy, and convenience. Come see it for yourself and imagine the possibilities!
Closed
$568,000
2532 Whistler Ct, Newton, NC 28658
4beds
3,724sqft
Single Family Residence
Built in 2005
1.1 Acres Lot
$574,600 Zestimate®
$153/sqft
$2,982 Estimated rent
Home value
$574,600
$540,000 - $615,000
$2,982/mo
Zestimate® history
Owner options
List your home for rent
$2,982/mo
Rent Zestimate®
Find your next renter with Zillow Rental Manager. Plus, with online applications, you can quickly screen prospective tenants – for free.
$2,982/mo
Rent Zestimate®
Refinance and save
$3,326/mo
Est. payment
Refinancing to a lower rate could help reduce your monthly payments and save thousands over the life of the loan.
$3,326/mo
Est. payment
Explore your selling options
Work with a Zillow partner agent
Leverage their expertise and Zillow's premium Showcase listings to get your home seen by more buyers.
Get startedList with your own agent
Get your home in front of millions of buyers by listing it on Zillow.
Learn how to do itSell it yourself
Take full control of how buyers see your home on Zillow by listing For Sale by Owner (FSBO).
List your homeWhat's special
Split bedroom floor planLevel backyardExpansive full basementScreened porch
Zillow last checked:
Listing updated:
Listed by:
Sandy King-Eller sandyking-eller@remax.net,
RE/MAX A-Team
Bought with:
Kay Loftin
Coldwell Banker Boyd & Hassell
Source: Canopy MLS as distributed by MLS GRID,MLS#: 4296157
Facts & features
Interior
Bedrooms & bathrooms
- Bedrooms: 4
- Bathrooms: 5
- Full bathrooms: 4
- 1/2 bathrooms: 1
- Main level bedrooms: 3
Primary bedroom
- Level: Main
Bedroom s
- Level: Main
Bedroom s
- Level: Main
Bedroom s
- Level: Basement
Bathroom full
- Level: Main
Bathroom full
- Level: Main
Bathroom half
- Level: Main
Bathroom full
- Level: Basement
Breakfast
- Level: Main
Dining room
- Level: Main
Family room
- Level: Basement
Kitchen
- Level: Main
Laundry
- Level: Main
Heating
- Forced Air
Cooling
- Central Air
Appliances
- Included: Dishwasher, Disposal, Double Oven
- Laundry: Laundry Room, Main Level
Features
- Flooring: Carpet, Tile, Wood
- Basement: Daylight,Finished,Full,Walk-Out Access
Interior area
- Total structure area: 2,162
- Total interior livable area: 3,724 sqft
- Finished area above ground: 2,162
- Finished area below ground: 1,562
Property
Parking
- Total spaces: 2
- Parking features: Driveway, Attached Garage, Garage on Main Level
- Attached garage spaces: 2
- Has uncovered spaces: Yes
Features
- Levels: 1 Story/F.R.O.G.
- Fencing: Back Yard,Fenced,Front Yard
Lot
- Size: 1.1 Acres
- Features: Rolling Slope
Details
- Parcel number: 3720184018810000
- Zoning: R-20
- Special conditions: Standard
Construction
Type & style
- Home type: SingleFamily
- Architectural style: Traditional
- Property subtype: Single Family Residence
Materials
- Brick Partial, Vinyl
Condition
- New construction: No
- Year built: 2005
Utilities & green energy
- Sewer: Public Sewer
- Water: City
Community & HOA
Community
- Subdivision: Walnut Creek
Location
- Region: Newton
Financial & listing details
- Price per square foot: $153/sqft
- Tax assessed value: $444,200
- Date on market: 9/4/2025
- Cumulative days on market: 15 days
- Listing terms: Cash,Conventional,FHA,VA Loan
- Road surface type: Concrete, Paved
Price history
| Date | Event | Price |
|---|---|---|
| 10/30/2025 | Sold | $568,000+2.3%$153/sqft |
Source:  Canopy MLS as distributed by MLS GRID #4296157 Report a problem Canopy MLS as distributed by MLS GRID #4296157 Report a problem | ||
| 9/4/2025 | Listed for sale | $555,000+95.8%$149/sqft |
Source: Canopy MLS as distributed by MLS GRID #4296157 Report a problem | ||
| 9/1/2016 | Sold | $283,500-5.5%$76/sqft |
Source: Canopy MLS as distributed by MLS GRID #3191911 Report a problem | ||
| 6/28/2016 | Listed for sale | $299,900+13.6%$81/sqft |
Source: Berkshire Hathaway Home Services Hickory Metro Real Estate #9588910 Report a problem | ||
| 10/25/2011 | Sold | $264,000-2.2%$71/sqft |
Source: Public Record Report a problem | ||
| 10/3/2011 | Listed for sale | $269,900$72/sqft |
Source: Weichert, Realtors-Team Metro #9561286 Report a problem | ||
| 8/17/2011 | Listing removed | $269,900$72/sqft |
Source: Weichert Realtors #9559009 Report a problem | ||
| 5/7/2011 | Listed for sale | $269,900+17.3%$72/sqft |
Source: Vflyer Homes #9559009 Report a problem | ||
| 9/30/2005 | Sold | $230,000+666.7%$62/sqft |
Source: Public Record Report a problem | ||
| 2/14/2005 | Sold | $30,000$8/sqft |
Source: Public Record Report a problem | ||
Public tax history
| Year | Property taxes | Tax assessment |
|---|---|---|
| 2025 | -- | $444,200 |
| 2024 | $3,769 | $444,200 |
| 2023 | $3,769 +18.5% | $444,200 +55.8% |
| 2022 | $3,180 | $285,200 |
| 2021 | $3,180 | $285,200 |
| 2020 | $3,180 | $285,200 |
| 2019 | $3,180 +13.4% | $285,200 +13.4% |
| 2018 | $2,803 | $251,400 |
| 2017 | $2,803 +15.4% | -- |
| 2016 | $2,428 | -- |
| 2015 | $2,428 -7.2% | $251,430 -3% |
| 2014 | $2,617 +7.8% | $259,100 |
| 2013 | $2,428 | -- |
| 2012 | $2,428 | -- |
| 2011 | $2,428 +7.6% | -- |
| 2010 | $2,257 | -- |
| 2009 | $2,257 | -- |
| 2008 | $2,257 +2% | -- |
| 2007 | $2,213 -1.7% | -- |
| 2006 | $2,252 | -- |
Find assessor info on the county website
Neighborhood: 28658
Nearby homes
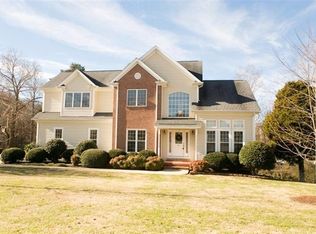
- $553,4004 bd3 ba3.3k sqft2610 Touchstone Cir, Newton, NC 28658Off Market
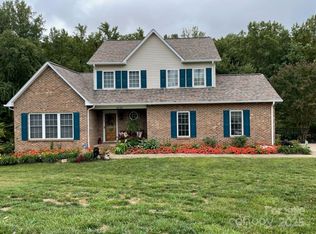
- $425,0003 bd3 ba2.6k sqft2521 Whistler Ct, Newton, NC 28658Sold
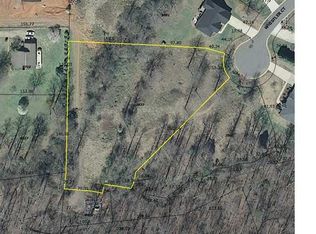
- $28,4000.71 Acres2539 Whistler Ct, Newton, NC 28658Off Market
- $38,9001.45 Acres2538 Whistler Ct, Newton, NC 28658Off Market
- $527,5004 bd4 ba3.3k sqft2533 Whistler Ct, Newton, NC 28658Off Market
- $619,9005 bd5 ba2.8k sqft2596 Touchstone Cir, Newton, NC 28658Off Market
- $371,9003 bd2 ba1.9k sqft2611 Touchstone Cir, Newton, NC 28658Off Market
- $558,6004 bd3 ba3.5k sqft2636 Touchstone Cir, Newton, NC 28658Off Market
Nearby schools
GreatSchools rating
- 7/10Startown ElementaryGrades: PK-6Distance: 1.1 mi
- 7/10Maiden Middle SchoolGrades: 7-8Distance: 5.9 mi
- 5/10Maiden HighGrades: 9-12Distance: 5.7 mi
Schools provided by the listing agent
- Middle: Maiden
- High: Maiden
Source: Canopy MLS as distributed by MLS GRID. This data may not be complete. We recommend contacting the local school district to confirm school assignments for this home.
Get a cash offer in 3 minutes
Find out how much your home could sell for in as little as 3 minutes with a no-obligation cash offer.
Estimated market value
$574,600
Get a cash offer in 3 minutes
Find out how much your home could sell for in as little as 3 minutes with a no-obligation cash offer.
Estimated market value
$574,600
- North Carolina
- Catawba County
- Newton
- 28658
- 2532 Whistler Ct
Nearby cities
Nearby zip codes
Other Newton Topics
