BLOOMFIELD HILLS SCHOOLS. Here is the home you have been waiting for. 3,429 square feet of gracious living area. PLENTY OF SPACE FOR FAMILY AND FRIENDS WITH SO MANY GATHERING OPTIONS. All rooms are generous in size. The ultimate home for entertaining AND for everyday enjoyment. Memorable holiday dinners to be hosted in the large dining room. A spectacular, remodeled HUGE primary bedroom bathroom suite with separate tub, shower, and a circular floor plan in this bathroom. Extensive closets/storage areas. Very unique. YOU NEED TO TOUR THIS UPDATED CUSTOM BATHROOM TO APPRECIATE THIS HOME. A renovated granite main bathroom upstairs, as well. Two fireplaces. UPDATES INCLUDE: Newer roof 2021. Newer furnace 2019. Newer central air unit 2019. Newer hot water heater 2020. Solid, real hardwood floors. High-quality construction with clean architectural lines & an abundance of windows. Gorgeous, peaceful setting on a quiet cul-de-sac. The backyard is spacious and perfect for playing soccer, volleyball, hosting family reunions, viewing nature, and enjoying peaceful privacy. SCENIC WOODS are at the western part of the yard. An easy and quick drive to Birmingham. Convenient to shopping, restaurants, places of worship, & the cider mill. Lone Pine Elementary School, South Hills Middle School, & Bloomfield Hills High School are assigned to this residence, and these are the schools most parents want for their children. The same family has taken care of this home since it was built. Now, new buyers have the opportunity to make this house their new home. Stunning park-like setting on a quiet cul-de-sac. Buyer and Buyer's broker are to verify all information and measurements.
Sold for $620,000
$620,000
2532 Wickfield Ct, West Bloomfield, MI 48323
4beds
3,429sqft
Single Family Residence
Built in 1969
0.62 Acres Lot
$710,400 Zestimate®
$181/sqft
$4,621 Estimated rent
Home value
$710,400
$668,000 - $760,000
$4,621/mo
Zestimate® history
Owner options
List your home for rent
$4,621/mo
Rent Zestimate®
Find your next renter with Zillow Rental Manager. Plus, with online applications, you can quickly screen prospective tenants – for free.
$4,621/mo
Rent Zestimate®
Refinance and save
$3,992/mo
Est. payment
Refinancing to a lower rate could help reduce your monthly payments and save thousands over the life of the loan.
$3,992/mo
Est. payment
Explore your selling options
Work with a Zillow partner agent
Leverage their expertise and Zillow's premium Showcase listings to get your home seen by more buyers.
Get startedList with your own agent
Get your home in front of millions of buyers by listing it on Zillow.
Learn how to do itSell it yourself
Take full control of how buyers see your home on Zillow by listing For Sale by Owner (FSBO).
List your homeWhat's special
High - quality constructionUpdated custom bathroomStorage areasScenic woodsClean architectural linesBloomfield hills high schoolReal hardwood floors
Zillow last checked:
Listing updated:
Listed by:
Michael Drapal 248-228-0274,
Max Broock Realtors
Bought with:
Adad Raikany, 6501380695
Advocate Realty Investment LLC
Source: Realcomp II,MLS#: 20240023898
Facts & features
Interior
Bedrooms & bathrooms
- Bedrooms: 4
- Bathrooms: 3
- Full bathrooms: 2
- 1/2 bathrooms: 1
Primary bedroom
- Level: Second
- Dimensions: 15 x 17
Bedroom
- Level: Second
- Dimensions: 17 x 12
Bedroom
- Level: Second
- Dimensions: 15 x 14
Bedroom
- Level: Second
- Dimensions: 15 x 14
Primary bathroom
- Level: Second
- Dimensions: 19 x 12
Other
- Level: Second
Other
- Level: Entry
Dining room
- Level: Entry
- Dimensions: 15 x 16
Family room
- Level: Entry
- Dimensions: 18 x 13
Kitchen
- Level: Entry
- Dimensions: 13 x 19
Laundry
- Level: Entry
- Dimensions: 9 x 7
Library
- Level: Entry
- Dimensions: 13 x 12
Living room
- Level: Entry
- Dimensions: 17 x 22
Heating
- Forced Air, Natural Gas
Features
- Basement: Full,Unfinished
- Has fireplace: Yes
- Fireplace features: Family Room
Interior area
- Total interior livable area: 3,429 sqft
- Finished area above ground: 3,429
Property
Parking
- Total spaces: 2.5
- Parking features: Twoand Half Car Garage, Attached, Direct Access, Electricityin Garage
- Attached garage spaces: 2.5
Features
- Levels: Two
- Stories: 2
- Entry location: GroundLevel
- Patio & porch: Patio, Porch
- Pool features: None
Lot
- Size: 0.62 Acres
- Features: Irregular Lot, Level
Details
- Parcel number: 1824128015
- Special conditions: Short Sale No,Standard
Construction
Type & style
- Home type: SingleFamily
- Architectural style: Colonial,Traditional
- Property subtype: Single Family Residence
Materials
- Brick
- Foundation: Basement, Block
Condition
- New construction: No
- Year built: 1969
Utilities & green energy
- Sewer: Public Sewer
- Water: Public
Community & HOA
Community
- Subdivision: LONE PINE VILLAGE
HOA
- Has HOA: No
Location
- Region: West Bloomfield
Financial & listing details
- Price per square foot: $181/sqft
- Tax assessed value: $144,522
- Annual tax amount: $5,192
- Date on market: 5/18/2024
- Cumulative days on market: 4 days
- Listing agreement: Exclusive Right To Sell
- Listing terms: Cash,Conventional,FHA,Va Loan
Price history
| Date | Event | Price |
|---|---|---|
| 6/18/2024 | Sold | $620,000+3.3%$181/sqft |
Source:  Realcomp II #20240023898 Report a problem Realcomp II #20240023898 Report a problem | ||
| 6/3/2024 | Pending sale | $600,000$175/sqft |
Source: Realcomp II #20240023898 Report a problem | ||
| 5/18/2024 | Listed for sale | $600,000$175/sqft |
Source: Realcomp II #20240023898 Report a problem | ||
Public tax history
| Year | Property taxes | Tax assessment |
|---|---|---|
| 2025 | -- | $259,130 +6.6% |
| 2024 | -- | $243,120 +15.1% |
| 2023 | -- | $211,140 +13.7% |
| 2022 | -- | $185,670 +5.7% |
| 2021 | -- | $175,710 -5.2% |
| 2020 | -- | $185,400 +0.6% |
| 2019 | -- | $184,360 +5.2% |
| 2018 | -- | $175,250 +19.3% |
| 2015 | $2,288 | $146,910 +13.1% |
| 2014 | -- | $129,890 +11.4% |
| 2011 | -- | $116,600 -8.8% |
| 2010 | -- | $127,800 -27.2% |
| 2009 | -- | $175,520 +0.6% |
| 2003 | -- | $174,390 +5.9% |
| 2002 | -- | $164,740 +25.9% |
| 2001 | $4,372 +7.9% | $130,890 +5.7% |
| 2000 | $4,053 | $123,830 |
Find assessor info on the county website
Neighborhood: 48323
Nearby homes
- $616,5004 bd4 ba2.8k sqft2514 Wickfield Ct, West Bloomfield, MI 48323Off Market
- $561,6004 bd3 ba3.3k sqft2496 Wickfield Rd, West Bloomfield, MI 48323Off Market
- $807,6005 bd7 ba4k sqft2520 Wickfield Ct, West Bloomfield, MI 48323Off Market
- $610,0004 bd3 ba3.5k sqft2544 Wickfield Ct, West Bloomfield, MI 48323Sold
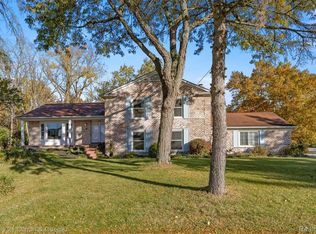
- $781,3004 bd5 ba2.9k sqft2526 Wickfield Ct, West Bloomfield, MI 48323Off Market
- $786,0004 bd4 ba3.2k sqft2482 Wickfield Rd, West Bloomfield, MI 48323Off Market
- $300,0004 bd3 ba2.2k sqft4524 Middleton Ct, West Bloomfield, MI 48323Sold
- $491,9004 bd3 ba3.2k sqft2503 Wickfield Rd, West Bloomfield, MI 48323Off Market
Nearby schools
GreatSchools rating
- 9/10Lone Pine Elementary SchoolGrades: PK-5Distance: 0.5 mi
- 10/10Bloomfield Hills Middle SchoolGrades: 6-8Distance: 2.1 mi
- 9/10Bloomfield Hills High SchoolGrades: 9-12Distance: 2.4 mi
Get a cash offer in 3 minutes
Find out how much your home could sell for in as little as 3 minutes with a no-obligation cash offer.
Estimated market value
$710,400
Get a cash offer in 3 minutes
Find out how much your home could sell for in as little as 3 minutes with a no-obligation cash offer.
Estimated market value
$710,400
- Michigan
- Oakland County
- West Bloomfield
- 48323
- 2532 Wickfield Ct
Nearby cities
Nearby zip codes
Other West Bloomfield Topics
