Skip main navigation
Sold for $575,000
  • $575,000

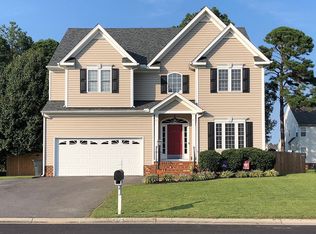
    2532 Woodman Trace Dr, Glen Allen, VA 23060

    5beds
    3,001sqft
    Single Family Residence
    Built in 2004
    0.27 Acres Lot
    $592,900 Zestimate®
    $192/sqft
    $3,121 Estimated rent

    Home value

    $592,900

    $563,000 - $623,000

    $3,121/mo

    Zestimate® history
    Loading
    Loading...

    Owner options

    List your home for rent

    $3,121/mo

    Rent Zestimate®

    Find your next renter with Zillow Rental Manager. Plus, with online applications, you can quickly screen prospective tenants – for free.

    Learn more

    $3,121/mo

    Rent Zestimate®

    Refinance and save

    $3,449/mo

    Est. payment

    Refinancing to a lower rate could help reduce your monthly payments and save thousands over the life of the loan.

    See today's rates

    $3,449/mo

    Est. payment

    Explore your selling options

    Work with a Zillow partner agent

    Leverage their expertise and Zillow's premium Showcase listings to get your home seen by more buyers.

    Get started

    List with your own agent

    Get your home in front of millions of buyers by listing it on Zillow.

    Learn how to do it

    Sell it yourself

    Take full control of how buyers see your home on Zillow by listing For Sale by Owner (FSBO).

    List your home

    What's special

    Welcome home to this beautifully maintained 5-bedroom, 2.5-bath gem offering 3,000 finished square feet of comfortable living in one of Glen Allen's most desirable communities! From the moment you step inside, you'll be greeted by gleaming hardwood floors and an abundance of natural light streaming through the large windows, creating a warm and inviting atmosphere. The formal dining room, complete with elegant moldings and hardwood flooring, sets the stage for everything from holiday celebrations to weeknight family dinners. At the heart of the home, the stunning kitchen is designed to bring everyone together. Featuring rich wood cabinetry, granite countertops, stainless steel appliances, and a stylish tile backsplash, it's as functional as it is beautiful. The kitchen flows effortlessly into the breakfast nook and spacious family room, creating the open-concept layout today's buyers love—perfect for entertaining guests or simply enjoying everyday life. Upstairs, retreat to the expansive primary suite, your own private sanctuary. With dual walk-in closets and a luxurious bath featuring a double vanity, soaking tub, and separate shower, it's the perfect place to unwind after a busy day. Three additional generously sized bedrooms, a full bath, and a convenient second-floor laundry room complete this level. Need even more space? The finished third floor offers endless possibilities! Whether you're dreaming of a 5th bedroom, home office, fitness studio, playroom, media room, or hobby space, this flexible area can easily adapt to your lifestyle. Outside, the deck is ready for summer cookouts, morning coffee, or relaxing evenings overlooking the peaceful, tree-lined backyard. Situated on a quiet cul-de-sac lot, this home offers both privacy and a welcoming neighborhood feel. Enjoy quick access to I-295, shopping and dining at Short Pump Town Center, and all the excitement of downtown Richmond just 15 minutes away. Space, style, flexibility, and an unbeatable location—this is the one you've been waiting for!

    Zillow last checked:

    Listing updated:

    Listed by:

    Scott Dearnley 804-938-5277,

    Joyner Fine Properties

    Bought with:

    Alejandro King, 0225265706

    Providence Hill Real Estate

    Source: CVRMLS,MLS#: 2617302MLS LogoOriginating MLS: Central Virginia Regional MLS

    Facts & features

    Interior

    Bedrooms & bathrooms
    • Bedrooms: 5
    • Bathrooms: 3
    • Full bathrooms: 2
    • 1/2 bathrooms: 1
    Primary bedroom
    • Description: HUGE ROOM, two walk-in closets, private bath
    • Level: Second
    • Dimensions: 23.0 x 23.0
    Bedroom 2
    • Description: New carpet, closet
    • Level: Second
    • Dimensions: 11.0 x 12.0
    Bedroom 3
    • Description: New carpet, closet
    • Level: Second
    • Dimensions: 11.0 x 13.0
    Bedroom 4
    • Description: New carpet, closet
    • Level: Second
    • Dimensions: 11.0 x 13.0
    Bedroom 5
    • Description: Flex space/ rec room. New carpet, closet
    • Level: Third
    • Dimensions: 23.0 x 13.0
    Dining room
    • Description: Hardwood, crown, panels
    • Level: First
    • Dimensions: 11.0 x 15.0
    Family room
    • Description: New carpet, fireplace, ceiling fan with light
    • Level: First
    • Dimensions: 17.0 x 16.0
    Foyer
    • Description: Hardwood
    • Level: First
    • Dimensions: 0 x 0
    Other
    • Description: Tub & Shower
    • Level: Second
    Half bath
    • Level: First
    Kitchen
    • Description: Breakfast nook, granite, stainless, backsplash
    • Level: First
    • Dimensions: 12.0 x 13.0
    Laundry
    • Description: Off hallway, washer and dryer convey
    • Level: Second
    • Dimensions: 0 x 0
    Living room
    • Description: Hardwood, crown molding
    • Level: First
    • Dimensions: 11.0 x 14.0
    Office
    • Description: Flex room, vaulted, new carpet
    • Level: First
    • Dimensions: 14.0 x 12.0
    Heating
    • Electric, Heat Pump, Zoned
    Cooling
    • Central Air, Zoned
    Appliances
    • Included: Dryer, Dishwasher, Electric Cooking, Electric Water Heater, Disposal, Microwave, Refrigerator, Stove, Washer
    Features
    • Breakfast Area, Separate/Formal Dining Room, Double Vanity, Eat-in Kitchen, Granite Counters, Kitchen Island, Bath in Primary Bedroom, Pantry, Recessed Lighting
    • Basement: Crawl Space
    • Attic: Partially Finished,Walk-up
    • Number of fireplaces: 1
    • Fireplace features: Gas, Vented
    Interior area
    • Total interior livable area: 3,001 sqft
    • Finished area above ground: 3,001
    • Finished area below ground: 0

    Property

    Parking
    • Total spaces: 2
    • Parking features: Attached, Driveway, Garage, Paved
    • Attached garage spaces: 2
    • Has uncovered spaces: Yes
    Features
    • Levels: Three Or More
    • Stories: 3
    • Patio & porch: Deck
    • Exterior features: Deck, Paved Driveway
    • Pool features: None
    • Fencing: None
    Lot
    • Size: 0.27 Acres
    • Features: Cul-De-Sac, Level
    Details
    • Parcel number: 7737644801
    • Zoning description: R3

    Construction

    Type & style
    • Home type: SingleFamily
    • Architectural style: Two Story,Transitional
    • Property subtype: Single Family Residence
    Materials
    • Frame, Vinyl Siding
    • Roof: Asphalt,Shingle
    Condition
    • Resale
    • New construction: No
    • Year built: 2004

    Utilities & green energy

    • Sewer: Public Sewer
    • Water: Public

    Community & HOA

    Community
    • Subdivision: Woodman Trace Sec 1
    Location
    • Region: Glen Allen

    Financial & listing details

    • Price per square foot: $192/sqft
    • Tax assessed value: $510,100
    • Annual tax amount: $4,233
    • Date on market: 7/23/2026
    • Ownership: Individuals
    • Ownership type: Sole Proprietor

    Price history

    DateEventPrice
    8/18/2026Sold$575,000-4%$192/sqft
    Source: CVRMLS #2617302 Report a problem
    7/30/2026Pending sale$599,000$200/sqft
    Source: CVRMLS #2617302 Report a problem
    7/21/2026Price change$599,000-1.8%$200/sqft
    Source: CVRMLS #2617302 Report a problem
    7/3/2026Listed for sale$610,000+69.4%$203/sqft
    Source: CVRMLS #2617302 Report a problem
    3/25/2026Listing removed$2,895$1/sqft
    Source: Zillow Rentals Report a problem
    3/19/2026Listed for rent$2,895+3.6%$1/sqft
    Source: Zillow Rentals Report a problem
    12/6/2024Listing removed$2,795$1/sqft
    Source: Zillow Rentals Report a problem
    11/20/2024Price change$2,795-6.7%$1/sqft
    Source: Zillow Rentals Report a problem
    9/26/2024Listed for rent$2,995$1/sqft
    Source: Zillow Rentals Report a problem
    3/30/2018Sold$360,000-2.7%$120/sqft
    Source: CVRMLS #1800364 Report a problem
    1/4/2018Price change$370,000-1.3%$123/sqft
    Source: Clocktower Realty Group #1800364 Report a problem
    11/24/2017Price change$375,000-2.6%$125/sqft
    Source: Clocktower Realty Group #1740239 Report a problem
    10/8/2017Listed for sale$384,950+52.3%$128/sqft
    Source: Ricks & Associates LLC #1735700 Report a problem
    7/26/2004Sold$252,688$84/sqft
    Source: Public Record Report a problem

    Public tax history

    YearProperty taxesTax assessment
    2025$4,234 +3.4%$510,100 +5.9%
    2024$4,094 +1.5%$481,700 +1.5%
    2023$4,033 +14.2%$474,500 +14.2%
    2022$3,532 +4.4%$415,500 +6.9%
    2021$3,382 +7.6%$388,700 +5.8%
    2020$3,143 +2.6%$367,300 +1.7%
    2019$3,065 $361,300 +2.6%
    2018$3,065 +116.7%$352,300 +8.3%
    2017$1,415 -46.9%$325,200 +6.2%
    2016$2,665 +5.5%$306,300 +5.5%
    2015$2,526 $290,400
    2014$2,526 $290,400 +11.5%
    2013-- $260,500 +3%
    2012-- $252,800 -12.9%
    2011-- $290,200 -1.7%
    2010-- $295,200 -3.5%
    2009-- $305,800
    2008-- --
    2006-- --
    2005-- --
    2004-- --
    Find assessor info on the county website

    Neighborhood: 23060

    Nearby schools

    GreatSchools rating
    Schools provided by the listing agent
    • Elementary: Greenwood
    • Middle: Hungary Creek
    • High: Glen Allen

    Source: CVRMLS. This data may not be complete. We recommend contacting the local school district to confirm school assignments for this home.

    Get a cash offer in 3 minutes
    Find out how much your home could sell for in as little as 3 minutes with a no-obligation cash offer.
    Estimated market value
    $592,900
    Get a cash offer in 3 minutes
    Find out how much your home could sell for in as little as 3 minutes with a no-obligation cash offer.
    Estimated market value
    $592,900