Skip main navigation
Closed
  • $106,000

    25320 Country Club Blvd #17, North Olmsted, OH 44070

    2beds
    899sqft
    Condominium
    Built in 1963
    -- sqft lot
    $106,700 Zestimate®
    $118/sqft
    $1,371 Estimated rent

    Home value

    $106,700

    $99,000 - $115,000

    $1,371/mo

    Zestimate® history
    Loading
    Loading...

    Owner options

    List your home for rent

    $1,371/mo

    Rent Zestimate®

    Find your next renter with Zillow Rental Manager. Plus, with online applications, you can quickly screen prospective tenants – for free.

    Learn more

    $1,371/mo

    Rent Zestimate®

    Refinance and save

    $991/mo

    Est. payment

    Refinancing to a lower rate could help reduce your monthly payments and save thousands over the life of the loan.

    See today's rates

    $991/mo

    Est. payment

    Explore your selling options

    Work with a Zillow partner agent

    Leverage their expertise and Zillow's premium Showcase listings to get your home seen by more buyers.

    Get started

    List with your own agent

    Get your home in front of millions of buyers by listing it on Zillow.

    Learn how to do it

    Sell it yourself

    Take full control of how buyers see your home on Zillow by listing For Sale by Owner (FSBO).

    List your home

    What's special

    One-level livingPrivate laundry roomEnclosed patioDedicated storage closetWarm and inviting spaceWhite cabinetryPrivate comfortable setting
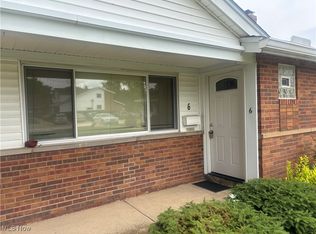
    Welcome to easy, low-maintenance living in the desirable Country Club community of North Olmsted! This well-maintained condo offers the convenience of one-level living with a bright, open layout filled with natural light. The spacious living and dining areas feature attractive luxury vinyl plank flooring, creating a warm and inviting space that’s perfect for everyday living or entertaining guests. The kitchen has been thoughtfully updated with white cabinetry, laminate and butcher block countertops, and plenty of cabinet space, making it both stylish and functional. Just off the living area, you’ll find an enclosed patio, an ideal spot to enjoy your morning coffee, relax with a good book, or take in some fresh air in a private, comfortable setting. PLEASE DO NOT PARK IN ANY OTHER SPOT OTHER THAN #17. IF THERE IS MORE THAN 1 CAR, PARK IN THE STREET This unit also offers the added convenience of your own private laundry room located just across the hall, along with a dedicated storage closet for extra space and organization. Enjoy the simplicity of maintenance-free living while being just minutes from shopping, restaurants, parks, and quick highway access for an easy commute. If you’re looking for comfortable living with no stairs in a great location, this is a wonderful opportunity to call home. Owner-occupied buyers only; leasing is not permitted. PLEASE DO NOT PARK IN ANY OTHER SPOT OTHER THAN #17. iF THERE IS MORE THAN 1 CAR, PLEASE PARK IN THE STREET

    Zillow last checked:

    Listing updated:

    Listed by:

    Janet S Gallucci 440-759-7882 janet.gallucci@exprealty.com,

    EXP Realty, LLC.

    Bought with:

    Stacy L Pandy, 2019004462

    CENTURY 21 Asa Cox Homes

    Source: MLS Now,MLS#: 5191029MLS LogoOriginating MLS: Akron Cleveland Association of REALTORS

    Facts & features

    Interior

    Bedrooms & bathrooms
    • Bedrooms: 2
    • Bathrooms: 1
    • Full bathrooms: 1
    • Main level bathrooms: 1
    • Main level bedrooms: 2
    Heating
    • Forced Air
    Cooling
    • Central Air
    Appliances
    • Included: Dryer, Dishwasher, Range, Refrigerator, Washer
    • Laundry: Inside, In Hall, Main Level
    Features
    • Has basement: No
    • Has fireplace: No
    Interior area
    • Total structure area: 899
    • Total interior livable area: 899 sqft
    • Finished area above ground: 899

    Property

    Parking
    • Parking features: Assigned, On Site, Outside
    Features
    • Levels: One
    • Stories: 1
    • Has private pool: Yes
    • Pool features: Association, In Ground
    Lot
    • Size: 39 Square Feet
    Details
    • Parcel number: 23530317
    • Special conditions: Standard

    Construction

    Type & style
    • Home type: Condo
    • Architectural style: Ranch
    • Property subtype: Condominium
    • Attached to another structure: Yes
    Materials
    • Brick, Vinyl Siding
    • Roof: Asphalt,Fiberglass
    Condition
    • Updated/Remodeled
    • Year built: 1963

    Utilities & green energy

    • Sewer: Public Sewer
    • Water: Public

    Community & HOA

    Community
    • Subdivision: Country Club Condo
    HOA
    • Has HOA: Yes
    • Services included: Gas, Insurance, Maintenance Grounds, Recreation Facilities, Sewer, Snow Removal, Trash, Water
    • HOA fee: $373 monthly
    • HOA name: Country Club Condos
    Location
    • Region: North Olmsted

    Financial & listing details

    • Price per square foot: $118/sqft
    • Annual tax amount: $1,974
    • Date on market: 3/6/2026
    • Cumulative days on market: 46 days

    Price history

    DateEventPrice
    4/24/2026Pending sale$103,000-2.8%$115/sqft
    Source: MLS Now #5191029 Report a problem
    4/20/2026Sold$106,000+2.9%$118/sqft
    Source: MLS Now #5191029 Report a problem
    3/12/2026Contingent$103,000$115/sqft
    Source: MLS Now #5191029 Report a problem
    3/6/2026Listed for sale$103,000$115/sqft
    Source: MLS Now #5191029 Report a problem

    Public tax history

    Tax history is unavailable.

    Neighborhood: 44070

    Nearby schools

    GreatSchools rating
    Schools provided by the listing agent
    • District: North Olmsted CSD - 1820

    Source: MLS Now. This data may not be complete. We recommend contacting the local school district to confirm school assignments for this home.

    Get a cash offer in 3 minutes
    Find out how much your home could sell for in as little as 3 minutes with a no-obligation cash offer.
    Estimated market value
    $106,700
    Get a cash offer in 3 minutes
    Find out how much your home could sell for in as little as 3 minutes with a no-obligation cash offer.
    Estimated market value
    $106,700