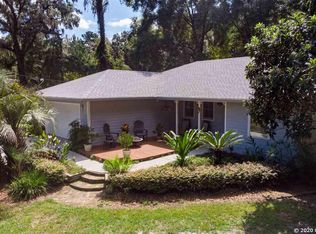
Tucked away on 4.37 acres of pristine land, this stunning two-story home offers the perfect blend of privacy, charm, and modern upgrades—all while overlooking a breathtaking phosphate pit. Designed for comfort and entertaining, this 4-bedroom, 3-bathroom residence features a wraparound porch, a spacious back deck, and an inviting saltwater pool with a tranquil waterfall, complete with removable child safety fence. Step inside to discover an elegantly updated kitchen with soft-close cabinetry, gleaming granite countertops, a double oven, stainless steel appliances, and a striking copper backsplash. The cozy breakfast nook, framed by bay windows, is the perfect place to start your day. Just off the kitchen, a well-appointed laundry room provides built-in cabinetry for added convenience and additional refrigerator. The open-concept living area boasts a custom solid cherry wood entertainment center and a wood-burning fireplace, all accented by rich solid red oak flooring, 6” baseboards, and beautifully crafted door casings. The primary suite is a true retreat, located on the main floor with bay windows and French doors leading to a private wood deck. The en-suite bathroom has been tastefully updated with dual vanities, a relaxing garden tub, a walk-in shower, and a spacious walk-in closet. Also downstairs, a second bedroom—currently used as a home office—features built-in cabinetry and Murphy bed and is conveniently located next to a full guest bathroom. Upstairs, two generously sized bedrooms share a well-appointed bathroom with double sinks. Each bedroom features a cozy alcove, perfect for a play area, reading nook, or workspace. The second floor overlooks the main living space, enhancing the home’s open and airy feel. Designed for year-round enjoyment, the expansive back porch and deck overlooking the pool and the fenced yard area create the ultimate space for entertaining. At the entry of the property is a 1,200 sq. ft. workshop with a concrete floor, power, and a 220-amp outlet offering endless possibilities for hobbies, storage, or a home business. Additional upgrades include 2 A/C units for efficiency and roof all replaced in 2017. This one-of-a-kind property offers the perfect mix of seclusion, luxury, and functional living. Don't miss your chance to experience it for yourself!
Sold for $618,000
$618,000
25320 NW 122ND AVENUE, HIGH SPRINGS, FL 32643
4beds
2,943sqft
Single Family Residence
Built in 1994
4.37 Acres Lot
$599,600 Zestimate®
$210/sqft
$3,646 Estimated rent
Home value
$599,600
$540,000 - $666,000
$3,646/mo
Zestimate® history
Owner options
List your home for rent
$3,646/mo
Rent Zestimate®
Find your next renter with Zillow Rental Manager. Plus, with online applications, you can quickly screen prospective tenants – for free.
$3,646/mo
Rent Zestimate®
Refinance and save
$4,354/mo
Est. payment
Refinancing to a lower rate could help reduce your monthly payments and save thousands over the life of the loan.
$4,354/mo
Est. payment
Explore your selling options
Work with a Zillow partner agent
Leverage their expertise and Zillow's premium Showcase listings to get your home seen by more buyers.
Get startedList with your own agent
Get your home in front of millions of buyers by listing it on Zillow.
Learn how to do itSell it yourself
Take full control of how buyers see your home on Zillow by listing For Sale by Owner (FSBO).
List your homeWhat's special
Fenced yard areaPristine landWraparound porchBay windowsGenerously sized bedroomsElegantly updated kitchenGleaming granite countertops
Zillow last checked:
Listing updated:
Listed by:
Lisa Fetrow 404-825-7233,
KELLER WILLIAMS GAINESVILLE REALTY PARTNERS 352-240-0600
Bought with:
Kristine Anderson Santos, 3582735
PEPINE REALTY
Source: Stellar MLS,MLS#: GC528688 Originating MLS: Gainesville-Alachua
Originating MLS: Gainesville-Alachua
Facts & features
Interior
Bedrooms & bathrooms
- Bedrooms: 4
- Bathrooms: 3
- Full bathrooms: 3
Rooms
- Room types: Utility Room
Primary bedroom
- Description: Room2
- Features: Walk-In Closet(s)
- Level: First
Kitchen
- Description: Room1
- Level: First
Living room
- Description: Room3
- Level: First
Heating
- Electric
Cooling
- Central Air
Appliances
- Included: Cooktop, Dishwasher, Disposal, Dryer, Exhaust Fan, Freezer, Microwave, Refrigerator, Washer
- Laundry: Inside, Laundry Room
Features
- Attic Fan, Built-in Features, Cathedral Ceiling(s), Ceiling Fan(s), High Ceilings, Open Floorplan, Primary Bedroom Main Floor, Vaulted Ceiling(s), Walk-In Closet(s)
- Flooring: Hardwood
- Windows: Blinds, Rods, Skylight(s)
- Has fireplace: Yes
- Fireplace features: Living Room
Interior area
- Total structure area: 3,379
- Total interior livable area: 2,943 sqft
Property
Features
- Levels: Two
- Stories: 2
- Patio & porch: Deck, Front Porch, Wrap Around
- Exterior features: Lighting, Rain Gutters
- Has private pool: Yes
- Pool features: Child Safety Fence, Heated, In Ground, Salt Water
Lot
- Size: 4.37 Acres
- Features: Private
Details
- Additional structures: Shed(s)
- Parcel number: 01662004000
- Zoning: A
- Special conditions: None
Construction
Type & style
- Home type: SingleFamily
- Property subtype: Single Family Residence
Materials
- HardiPlank Type
- Foundation: Crawlspace
- Roof: Shingle
Condition
- New construction: No
- Year built: 1994
Utilities & green energy
- Sewer: Septic Tank
- Water: Well
- Utilities for property: Electricity Connected, Fire Hydrant
Community & HOA
Community
- Security: Security System, Security System Owned
- Pet fee: $0 monthly
HOA
- Has HOA: No
Location
- Region: High Springs
Financial & listing details
- Price per square foot: $210/sqft
- Tax assessed value: $478,487
- Annual tax amount: $9,197
- Date on market: 3/4/2025
- Cumulative days on market: 46 days
- Listing terms: Cash,Conventional,FHA,VA Loan
- Ownership: Fee Simple
- Total actual rent: 0
- Electric utility on property: Yes
- Road surface type: Dirt
Price history
| Date | Event | Price |
|---|---|---|
| 5/23/2025 | Sold | $618,000+0.5%$210/sqft |
Source:  Stellar MLS #GC528688 Report a problem Stellar MLS #GC528688 Report a problem | ||
| 4/19/2025 | Pending sale | $615,000$209/sqft |
Source: Stellar MLS #GC528688 Report a problem | ||
| 3/4/2025 | Listed for sale | $615,000+6.1%$209/sqft |
Source: Stellar MLS #GC528688 Report a problem | ||
| 9/13/2023 | Sold | $579,900$197/sqft |
Source: Stellar MLS #GC513950 Report a problem | ||
| 7/29/2023 | Pending sale | $579,900$197/sqft |
Source: Stellar MLS #GC513950 Report a problem | ||
| 7/22/2023 | Listed for sale | $579,900$197/sqft |
Source: Stellar MLS #GC513950 Report a problem | ||
| 7/17/2023 | Pending sale | $579,900$197/sqft |
Source: Stellar MLS #GC513950 Report a problem | ||
| 7/7/2023 | Listing removed | -- |
Source: Stellar MLS #GC513950 Report a problem | ||
| 6/24/2023 | Price change | $579,900-1.7%$197/sqft |
Source: Stellar MLS #GC513950 Report a problem | ||
| 6/7/2023 | Listed for sale | $589,900+20.4%$200/sqft |
Source: Stellar MLS #GC513950 Report a problem | ||
| 5/11/2021 | Sold | $490,000+1.1%$166/sqft |
Source: Public Record Report a problem | ||
| 4/2/2021 | Pending sale | $484,900$165/sqft |
Source:  GACAR #443049 Report a problem GACAR #443049 Report a problem | ||
| 3/31/2021 | Listed for sale | $484,900+79.6%$165/sqft |
Source: GACAR #443049 Report a problem | ||
| 8/4/2004 | Sold | $270,000$92/sqft |
Source: Public Record Report a problem | ||
Public tax history
| Year | Property taxes | Tax assessment |
|---|---|---|
| 2025 | $9,197 -1.5% | $478,487 -0.5% |
| 2024 | $9,340 +9.6% | $480,941 +10.5% |
| 2023 | $8,520 +3.1% | $435,081 +3% |
| 2022 | $8,262 +64.5% | $422,409 +60.8% |
| 2021 | $5,024 +1.5% | $262,704 +1.4% |
| 2020 | $4,951 +0.2% | $259,077 +2.3% |
| 2019 | $4,943 | $253,252 +1.9% |
| 2018 | $4,943 +3.7% | $248,530 +2.1% |
| 2017 | $4,768 -0.3% | $243,420 +2.1% |
| 2016 | $4,781 +4.1% | $238,420 +0.7% |
| 2015 | $4,591 +0.1% | $236,770 +0.8% |
| 2014 | $4,588 +1.1% | $234,900 -4.7% |
| 2013 | $4,536 | $246,600 -1.1% |
| 2012 | -- | $249,400 -3.4% |
| 2011 | -- | $258,200 -10.4% |
| 2010 | -- | $288,200 -5% |
| 2009 | -- | $303,400 -4.4% |
| 2008 | -- | $317,300 +1.5% |
| 2007 | -- | $312,500 +4.4% |
| 2006 | -- | $299,400 +33.2% |
| 2005 | -- | $224,700 +13.3% |
| 2004 | -- | $198,400 +11.5% |
| 2003 | -- | $178,000 |
| 2002 | -- | $178,000 +2.7% |
| 2001 | -- | $173,400 +9.9% |
| 2000 | -- | $157,800 |
Find assessor info on the county website
Neighborhood: 32643
Nearby homes
- $521,1003 bd3 ba2.4k sqft25216 NW 122nd Ave, High Springs, FL 32643Off Market
- $326,6003 bd2 ba1.5k sqft25504 NW 122nd Ave, High Springs, FL 32643Off Market
- $792,2005 bd3 ba3k sqft25510 NW 122nd Ave, High Springs, FL 32643Off Market
- $423,7003 bd2 ba1.5k sqft12328 NW State Road 45, High Springs, FL 32643Off Market
- $257,3002 bd1 ba2.4k sqft25204 NW 122nd Ave, High Springs, FL 32643Off Market
- $624,1003 bd2 ba2.6k sqft25215 NW 122nd Ave, High Springs, FL 32643Off Market
- $400,9003 bd2 ba2.2k sqft25108 NW 122nd Ave, High Springs, FL 32643Off Market
- $71,250-- bd-- ba-- sqft12328 NW State Road 45, High Springs, FL 32643Off Market
Nearby schools
GreatSchools rating
- 8/10High Springs Community SchoolGrades: PK-8Distance: 4.9 mi
- 4/10Santa Fe High SchoolGrades: 9-12Distance: 5.9 mi
Schools provided by the listing agent
- Elementary: High Springs Community School-AL
- Middle: High Springs Community School-AL
- High: Santa Fe High School-AL
Source: Stellar MLS. This data may not be complete. We recommend contacting the local school district to confirm school assignments for this home.


Get pre-qualified for a loan
At Zillow Home Loans, we can pre-qualify you in as little as 5 minutes with no impact to your credit score.An equal housing lender. NMLS #10287.
Sell for more on Zillow
Get a Zillow Showcase℠ listing at no additional cost and you could sell for .
$599,600
2% more
+$11,992
With Zillow Showcase(estimated)
$611,592
- Florida
- Alachua County
- High Springs
- 32643
- 25320 NW 122ND AVENUE
Nearby cities
Nearby zip codes
Other High Springs Topics
