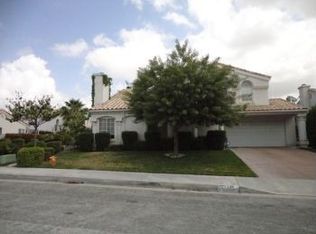
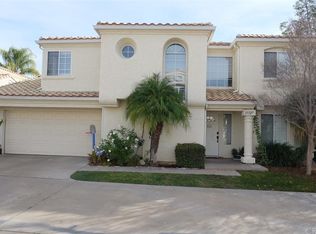
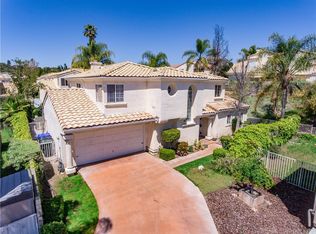
Welcome to this fantastic Santa Clarita Valley rental located just off Stevenson Ranch Parkway and Huston Street in the highly desirable community of Stevenson Ranch. Offering 4 bedrooms, 3 bathrooms, and an impressive 1,972 sq. ft. of comfortable living space, this home features a bright and airy open floor plan designed for modern living. Architectural highlights include soaring high ceilings, a beautiful skylight that bathes the space in natural light, sleek recessed lighting, and a cozy fireplace anchoring the separate family room. The interior is seamlessly tied together with stylish and durable vinyl plank flooring throughout. For your year-round comfort, the home is fully equipped with central air and heat, nicely complemented by a cooling ceiling fan.
The heart of the home is the beautifully remodeled kitchen, which opens directly into the family room so you never miss a moment with your guests. It is perfectly appointed for culinary enjoyment, boasting elegant granite countertops and premium stainless steel appliances, including a convenient refrigerator. Providing excellent functional flexibility, the layout includes a full bedroom and bathroom conveniently located on the main floorideal for guests, extended family, or a private home office setup.
Upstairs, the bedrooms offer a peaceful retreat, highlighted by a spacious walk-in closet in the primary suite for all your wardrobe and storage needs. For your everyday convenience, the property features a dedicated in-unit laundry area as well as a secure 2-car attached garage. You will also enjoy the incredible financial benefit of significantly reduced electricity bills thanks to the installed solar panels.
Step outside to discover a large backyard that offers endless opportunities for relaxation, play, and dining al fresco under the open sky.
A small dog will be considered for this magnificent residence. This fantastic Stevenson Ranch home will be available for move-in on July 15th!
-
IMPORTANT NOTES:
Visit the page on our website "Renting a Property" for a detailed explanation of our application and approval process.
Please review our Pet Policy for associated fees and requirements.
At California Leasing, we strive to provide an experience that is cost-effective and convenient. That's why we provide a Resident Benefits Package (RBP) to address common headaches for our residents. Our program handles insurance, air filter changes, utility set up, credit reporting, rewards and more at a rate of $50.95/month, added to every property as a required program.
More details upon application.
Most California Leasing homes come with high speed internet up to 1 Gig at a special group rate of $70.00, with premium support and setup powered by Second Nature to get you connected fast at move-in. Check your lease to see if your home is included in the program.
House for rent
$4,250/mo
Fees may apply
25321 Bowie Ct, Newhall, CA 91381
4beds
1,972sqft
Price may not include required fees and charges. Learn more|
Single family residence
Available now
Small dogs OK
Central air, electric, ceiling fan
In unit laundry
Attached garage parking
Fireplace
What's special
Installed solar panelsSoaring high ceilingsElegant granite countertopsSleek recessed lightingBeautifully remodeled kitchenPremium stainless steel appliancesConvenient refrigerator
- 15 days |
- -- |
- -- |
Zillow last checked:
Listing updated:
Travel times

Let’s turn your rent into credit progress
Build credit history with every on-time payment and get credit for the payment you’re already making.
Facts & features
Interior
Bedrooms & bathrooms
- Bedrooms: 4
- Bathrooms: 3
- Full bathrooms: 3
Rooms
- Room types: Family Room
Heating
- Fireplace
Cooling
- Central Air, Electric, Ceiling Fan
Appliances
- Included: Dryer, Refrigerator, Washer
- Laundry: In Unit
Features
- Ceiling Fan(s), Walk In Closet, Walk-In Closet(s)
- Flooring: Linoleum/Vinyl
- Windows: Skylight(s)
- Has fireplace: Yes
Interior area
- Total interior livable area: 1,972 sqft
Property
Parking
- Parking features: Attached
- Has attached garage: Yes
- Details: Contact manager
Features
- Exterior features: Full Bed/Bath Downstairs, Gardener Included, Granite Countertops, High Ceilings, Lawn, Open Floor Plan, Recessed Lighting, Remodeled Kitchen, Small Dog considered, Stainless Steel Appliances, Walk In Closet
Details
- Parcel number: 2826065061
Construction
Type & style
- Home type: SingleFamily
- Property subtype: Single Family Residence
Community & HOA
Location
- Region: Newhall
Financial & listing details
- Lease term: Contact For Details
Price history
| Date | Event | Price |
|---|---|---|
| 7/4/2026 | Listed for rent | $4,250+58.9%$2/sqft |
Source: Zillow Rentals Report a problem | ||
| 5/22/2018 | Sold | $595,000+51.4%$302/sqft |
Source: Public Record Report a problem | ||
| 12/29/2011 | Listing removed | $2,675$1/sqft |
Source: SCV Leasing Inc. #F11160422 Report a problem | ||
| 12/16/2011 | Listed for rent | $2,675$1/sqft |
Source: SCV Leasing Inc. #F11160422 Report a problem | ||
| 12/1/2011 | Sold | $393,000+9.2%$199/sqft |
Source: Public Record Report a problem | ||
| 2/14/2011 | Sold | $360,000-5.3%$183/sqft |
Source: Public Record Report a problem | ||
| 10/4/2010 | Price change | $380,000-1.3%$193/sqft |
Source: Park Regency Realty #F1853969 Report a problem | ||
| 9/25/2010 | Price change | $384,900-3.5%$195/sqft |
Source: Park Regency Realty #F1853969 Report a problem | ||
| 9/23/2010 | Price change | $399,000-4.8%$202/sqft |
Source: Park Regency Realty #F1853969 Report a problem | ||
| 9/18/2010 | Price change | $419,000-2.3%$212/sqft |
Source: Park Regency Realty #F1853969 Report a problem | ||
| 9/9/2010 | Price change | $429,000-4.5%$218/sqft |
Source: Park Regency Realty #F1853969 Report a problem | ||
| 8/24/2010 | Listed for sale | $449,000-28.7%$228/sqft |
Source: Park Regency Realty #F1853969 Report a problem | ||
| 3/25/2005 | Sold | $630,000+63.6%$319/sqft |
Source: Public Record Report a problem | ||
| 10/16/2002 | Sold | $385,000+37%$195/sqft |
Source: Public Record Report a problem | ||
| 3/3/2000 | Sold | $281,000$142/sqft |
Source: Public Record Report a problem | ||
Neighborhood: 91381
Nearby schools
GreatSchools rating
- 10/10Pico Canyon Elementary SchoolGrades: K-6Distance: 0.3 mi
- 8/10Rancho Pico Junior High SchoolGrades: 7-8Distance: 1.3 mi
- 10/10Academy Of The CanyonsGrades: 9-12Distance: 1.3 mi