Cozy gas log fireplaceHome officeNew carpet throughoutFormal dining roomFour bedroomsLarge walk-in closetVersatile game room
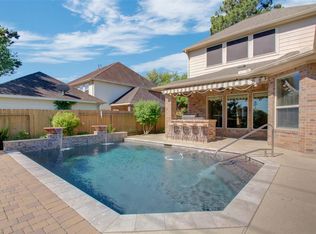
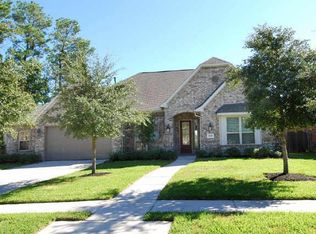
Welcome to your beautiful home in Oakhurst, featuring a backyard oasis with a sparkling heated pool and fire pits, all with no back neighbors for added privacy. Inside, you’ll find four bedrooms, three and a half baths, a home office, and a formal dining room, with plantation shutters and new carpet throughout. The spacious kitchen overlooks the living room, complete with a cozy gas log fireplace—perfect for entertaining. The oversized primary suite offers room for a sitting area and a spa-like bath with a jacuzzi tub, oversized shower, dual vanities, and a large walk-in closet. Upstairs includes three bedrooms, a Jack-and-Jill bath, and a versatile game room. Located minutes from Highway 59, five minutes to 99, and just 20 minutes from IAH, all within the sought-after Oakhurst Golf Club community. A quick walk or golf cart ride to Three B’s on the Green at the clubhouse for dinner on the patio. Zoned to New Caney ISD. Must see!!
94 days
|
198
|
13
|
Zillow last checked:
Listing updated:
Listed by:
Asheley VerronTREC #0668377281-796-1152,
JLA Realty
Source: HAR,MLS#: 33178819
Facts & features
Interior
Bedrooms & bathrooms
Bedrooms: 4
Bathrooms: 4
Full bathrooms: 3
1/2 bathrooms: 1
Rooms
Room types: Utility Room
Primary bathroom
Features: Hollywood Bath, Primary Bath: Double Sinks, Primary Bath: Jetted Tub, Primary Bath: Separate Shower, Secondary Bath(s): Tub/Shower Combo, Vanity Area
Kitchen
Features: Breakfast Bar, Kitchen Island, Kitchen open to Family Room, Pantry
Heating
Natural Gas
Cooling
Ceiling Fan(s), Electric
Appliances
Included: Disposal, Electric Oven, Microwave, Gas Cooktop, Dishwasher
Laundry: Electric Dryer Hookup, Gas Dryer Hookup, Washer Hookup
Features
Crown Molding, Formal Entry/Foyer, High Ceilings, En-Suite Bath, Primary Bed - 1st Floor, Sitting Area, Walk-In Closet(s)
Flooring: Carpet, Tile
Windows: Insulated/Low-E windows
Number of fireplaces: 1
Fireplace features: Gas Log
Interior area
Total structure area: 3,469
Total interior livable area: 3,469 sqft
Property
Parking
Total spaces: 2
Parking features: Garage
Attached garage spaces: 2
Features
Stories: 2
Patio & porch: Patio/Deck
Has private pool: Yes
Pool features: Heated, In Ground
Has spa: Yes
Fencing: Back Yard
Lot
Size: 8,969 Square Feet
Features: Near Golf Course, Subdivided, 0 Up To 1/4 Acre
Explore the cost of this home by adjusting the details. Changes won't be saved.
Principal & interest
$1,547
Mortgage insurance
$0
Property taxes
$170
Home insurance
$105
HOA fees
$0
Utilities
Not included
All calculations are estimates and provided by Zillow, Inc. for informational purposes only. Actual amounts may vary.
HOA fees may include property taxes on listings classified as Co-Ops. Contact the listing agent and/or owner for fee details.
Mortgage interest rates are dependent on a number of factors, including credit score, down payment, and repayment length. Interest rate data provided by Zillow Group Marketplace, Inc. as of 1/1/1970 from various mortgage lenders with which we have lead or other similar arrangements; the Estimated Payment is an average of those rates.
See how much you could borrow to make a competitive offer.